
Ben Wilson
RE/MAX in the Mountains
(603) 605-0303
82 Total Sales
1 in Merrimack
$325,000 Price
Estimated Value: $358,000 - $390,000
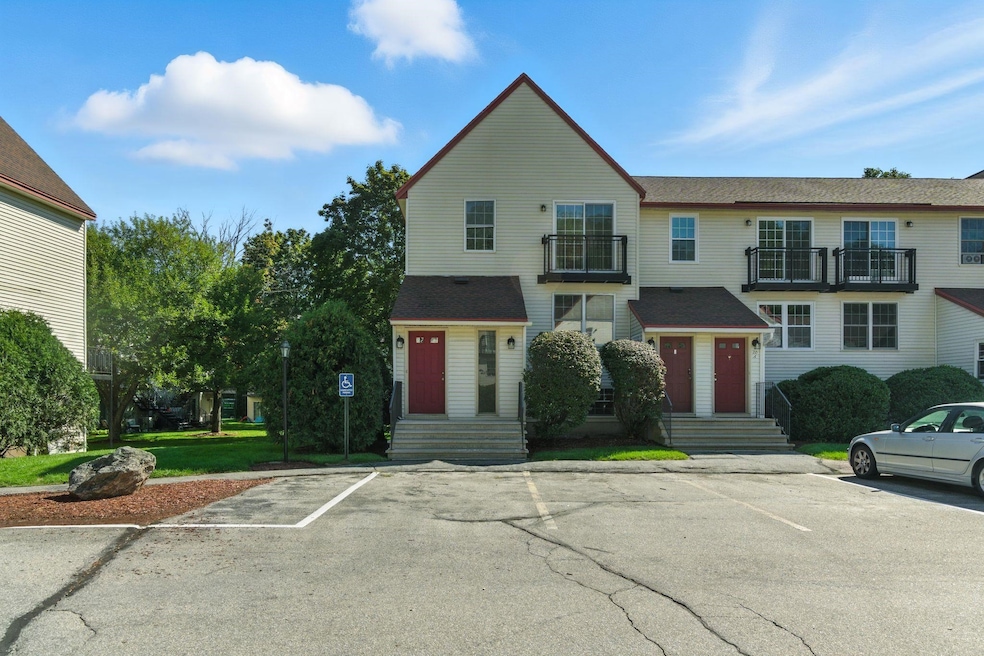
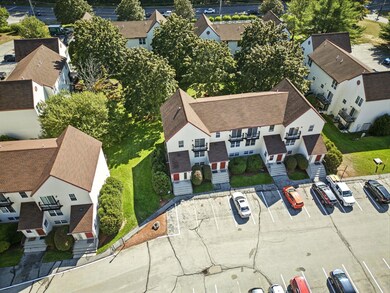
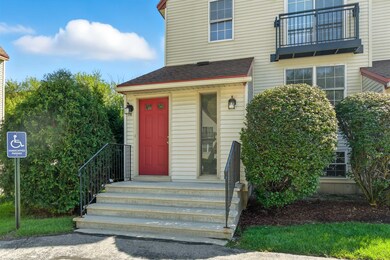
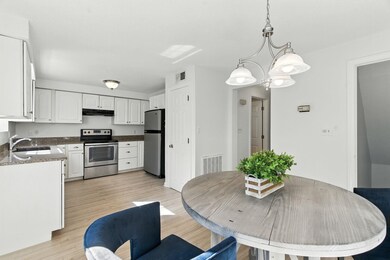
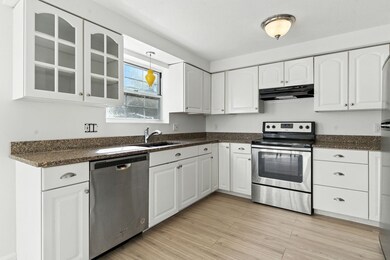
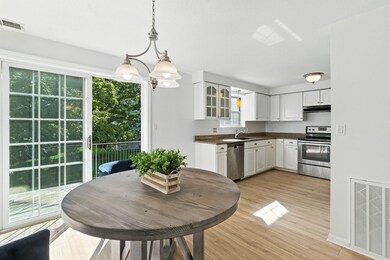
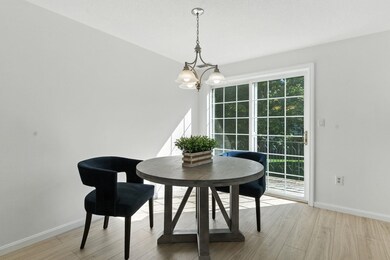
Welcome home to this charming 3-level condo that combines comfort, style, and versatility! Offering 2 bedrooms, 1.5 baths, and a finished lower level, this home has space for everyone. The main floor features a warm and inviting living room, a bright kitchen with granite countertops, and a dining area perfect for everyday meals or entertaining. Upstairs, retreat to two spacious bedrooms and a beautifully updated full bath. The main level half bath adds convenience, while the finished basement with a pellet stove creates the perfect flex space—use it as a cozy guest room, home office, gym, or media area. Recent updates include plush new carpeting and the refreshed upstairs bath, so you can move right in and enjoy. Central AC keeps you cool all summer, while the association’s sparkling pool offers the ultimate place to relax and unwind. Ideally located near shopping, dining, and commuter routes, this condo delivers comfort, function, and lifestyle all in one!
Ben Wilson
RE/MAX in the Mountains
(603) 605-0303
82 Total Sales
1 in Merrimack
$325,000 Price
Padma Sonti
Keller Williams Realty/Merrimack Valley
(351) 300-4458
57 Total Sales
2 in Merrimack
$550K - $945K Price Range
Alyse Savage
Resolute Realty Group, LLC
(888) 488-4102
50 Total Sales
2 in Merrimack
$741K - $922K Price Range
Teal Murphy
Mountain Side Properties, LLC
(351) 208-2850
80 Total Sales
1 in Merrimack
$387,500 Price
Melissa Perrault
Keller Williams Realty Metro-Concord
(603) 420-2039
79 Total Sales
1 in Merrimack
$280,000 Price
Sharon Corr
The Corr Group, LLC
(833) 348-0152
70 Total Sales
1 in Merrimack
$505,000 Price
We collect this data history from publicly available records. To have your information removed, we recommend requesting removal directly through your county’s website.
| Date | Event | Price | List to Sale | Price per Sq Ft |
|---|---|---|---|---|
| 10/08/2025 10/08/25 | Sold | $359,000 | +2.9% | $193 / Sq Ft |
| 09/11/2025 09/11/25 | Pending | -- | -- | -- |
| 09/04/2025 09/04/25 | For Sale | $349,000 | -- | $187 / Sq Ft |
We collect this data history from publicly available records. To have your information removed, we recommend requesting removal directly through your county’s website.
| Year | Tax Paid | Tax Assessment Tax Assessment Total Assessment is a certain percentage of the fair market value that is determined by local assessors to be the total taxable value of land and additions on the property. | Land | Improvement |
|---|---|---|---|---|
| 2025 | $2,174 | $26,904 | $2,815 | $24,089 |
| 2024 | $2,023 | $25,050 | $2,621 | $22,429 |
| 2023 | $1,787 | $21,452 | $2,244 | $19,208 |
| 2022 | $1,787 | $18,279 | $1,682 | $16,597 |
| 2021 | $1,887 | $18,102 | $1,661 | $16,441 |
| 2020 | $1,912 | $16,864 | $1,547 | $15,317 |
| 2019 | $1,924 | $15,454 | $1,418 | $14,036 |
| 2018 | $1,879 | $14,537 | $1,740 | $12,797 |
| 2017 | $1,829 | $12,861 | $1,539 | $11,322 |
| 2016 | $1,727 | $11,175 | $1,337 | $9,838 |
| 2015 | $1,690 | $10,002 | $1,197 | $8,805 |
| 2014 | $1,754 | $10,359 | $1,031 | $9,328 |
| 2012 | $1,738 | $11,223 | $1,118 | $10,105 |
Seller's Agent in 2025
Candice Fontas
Engel & Volkers By the Sea
(617) 365-0384
39 Total Sales
Buyer's Agent in 2025
Christy Ramos
BHHS Verani Bradford
(603) 682-5691
66 Total Sales
Source: PrimeMLS
MLS Number: 5059597
APN: MRMK-000404D-000067-E000018
Disclaimer: Certain information contained herein is derived from information provided by parties other than Homes.com. All information provided is deemed reliable, but is not guaranteed to be accurate and should be independently verified.
Copyright 2026 PrimeMLS, Inc. All rights reserved. This information is deemed reliable, but not guaranteed. The data relating to real estate displayed on this display comes in part from the IDX Program of PrimeMLS. The information being provided is for consumers’ personal, non-commercial use and may not be used for any purpose other than to identify prospective properties consumers may be interested in purchasing.
Ask me questions while you tour the home.