
Amy Kirsch
Leading Edge Real Estate
(857) 240-2151
66 Total Sales
1 in Auburndale
$1,200,000 Price
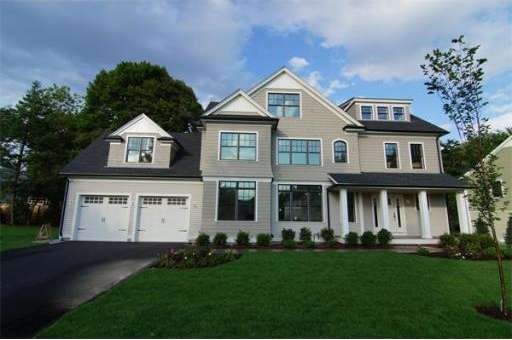
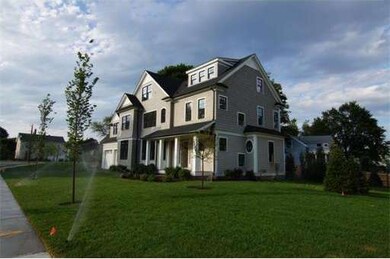
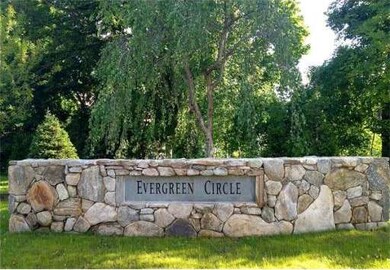
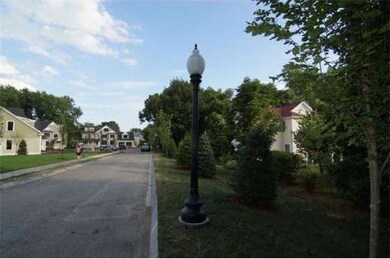
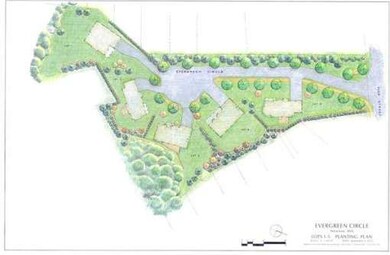
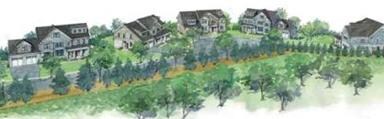
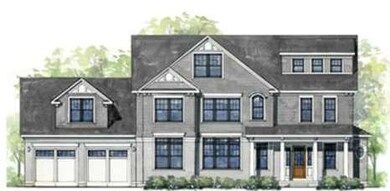
5 New Homes off Pine Street. *Address of this listing is really 18 Evergreen Circle & this home is located on a NEW ROAD not yet found in MapQuest, Bing Maps or NAV devices*. Theses Energy Star homes include gas FP, tiled baths with bubble massage tubs & oversized showers. Top of the line finishes incl. crown moldings, built-ins & wainscoting. Thermadore appliances & custom cabinetry in kitchens. Spacious inside - 6 beds w/1st flr study/bed w/full bath. Fin. basement w/9' ceilings & full bath.
Last Agent to Sell the Property
Shifman Real Estate Group
Karp, Liberman & Kern Sotheby's International Realty Listed on: 06/27/2012
Last Buyer's Agent
Shifman Real Estate Group
Karp, Liberman & Kern Sotheby's International Realty Listed on: 06/27/2012
Home Type
Single Family
Year Built
2012
Lot Details
0.33 Acres
Amy Kirsch
Leading Edge Real Estate
(857) 240-2151
66 Total Sales
1 in Auburndale
$1,200,000 Price
Paul Cottone
The Cottone Co., Real Estate
(781) 609-3686
27 Total Sales
1 in Auburndale
$2,275,000 Price
Tim McDonald
(508) 796-8265
52 Total Sales
1 in Auburndale
$2,275,000 Price
Lynette Glover
Hammond Residential Real Estate
(781) 429-3094
55 Total Sales
2 in Auburndale
$1.2M - $1.8M Price Range
Kelty Agnew
RE/MAX Innovative Properties
(978) 842-5039
47 Total Sales
1 in Auburndale
$2,575,000 Price
Kiki Williams
Coldwell Banker Realty - Newton
(857) 386-7165
15 Total Sales
1 in Auburndale
$1,405,000 Price
We collect this data history from publicly available records. To have your information removed, we recommend requesting removal directly through your county’s website.
| Date | Event | Price | List to Sale | Price per Sq Ft |
|---|---|---|---|---|
| 11/16/2012 11/16/12 | Sold | $1,375,000 | -8.0% | $285 / Sq Ft |
| 10/23/2012 10/23/12 | Pending | -- | -- | -- |
| 06/27/2012 06/27/12 | For Sale | $1,495,000 | -- | $310 / Sq Ft |
S
Seller's Agent in 2012
Shifman Real Estate Group
Karp, Liberman & Kern Sotheby's International Realty
Source: MLS Property Information Network (MLS PIN)
MLS Number: 71402603
Disclaimer: Certain information contained herein is derived from information provided by parties other than Homes.com. All information provided is deemed reliable, but is not guaranteed to be accurate and should be independently verified.
The property listing data and information, or the Images, set forth herein were provided to MLS Property Information Network, Inc. from third party sources, including sellers, lessors and public records, and were compiled by MLS Property Information Network, Inc. The property listing data and information, and the Images, are for the personal, non-commercial use of consumers having a good faith interest in purchasing or leasing listed properties of the type displayed to them and may not be used for any purpose other than to identify prospective properties which such consumers may have a good faith interest in purchasing or leasing. MLS Property Information Network, Inc. and its subscribers disclaim any and all representations and warranties as to the accuracy of the property listing data and information, or as to the accuracy of any of the Images, set forth herein.
Ask me questions while you tour the home.