
Seller's Agent in 2013
Derek Greene
The Greene Realty Group
(888) 278-5840
3,308 Total Sales
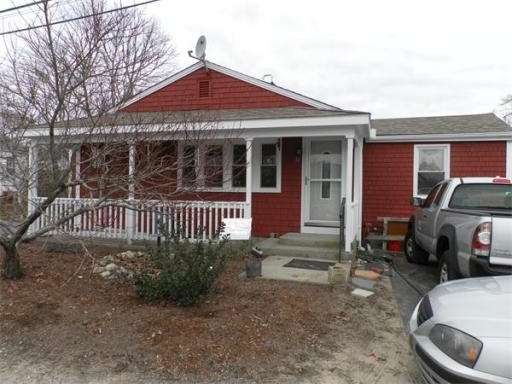
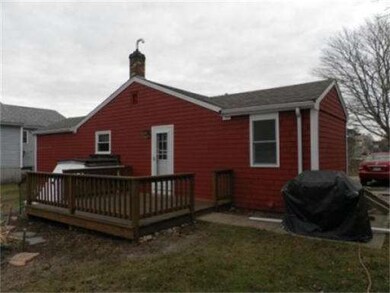
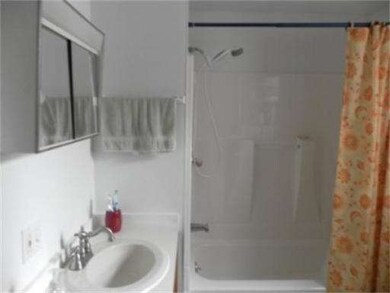
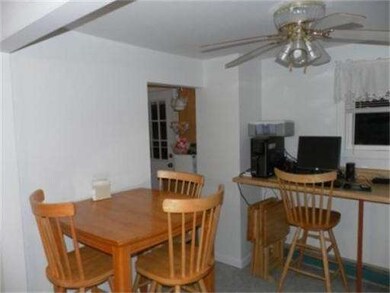
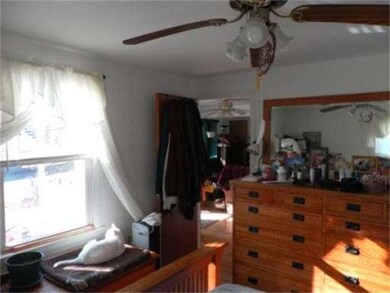
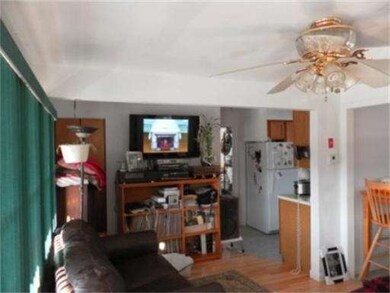
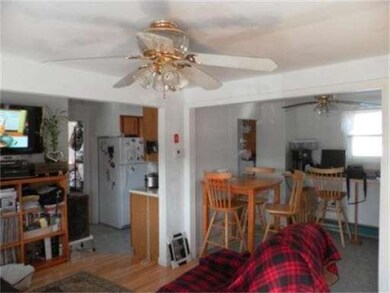
MOVE-IN READY! Many updates,$400 heat & hot water gas bill for 2011. 9/20/07, installed a high efficient Buderus GB 142 & a Vaughn stoned lined 35 gal water heater. Have installed all new windows in 12 yrs owned property, new hrwd & tile, new roof, new shower/bathtub, installed ceiling fans in every room, new front & back doors w/new storm doors, fresh paint in & out, storage shed in rear, new fridge & stove. Located just blocks from ocean in the seaside community of Onset on a dead end street.
Home Type
Single Family
Year Built
1950
Lot Details
3,485 Sq Ft Lot
Seller's Agent in 2013
Derek Greene
The Greene Realty Group
(888) 278-5840
3,308 Total Sales
Buyer's Agent in 2013
Bill Thompson
Keller Williams Elite
(774) 280-5764
205 Total Sales
Source: MLS Property Information Network (MLS PIN)
MLS Number: 71320825
Disclaimer: Certain information contained herein is derived from information provided by parties other than Homes.com. All information provided is deemed reliable, but is not guaranteed to be accurate and should be independently verified.
The property listing data and information, or the Images, set forth herein were provided to MLS Property Information Network, Inc. from third party sources, including sellers, lessors and public records, and were compiled by MLS Property Information Network, Inc. The property listing data and information, and the Images, are for the personal, non-commercial use of consumers having a good faith interest in purchasing or leasing listed properties of the type displayed to them and may not be used for any purpose other than to identify prospective properties which such consumers may have a good faith interest in purchasing or leasing. MLS Property Information Network, Inc. and its subscribers disclaim any and all representations and warranties as to the accuracy of the property listing data and information, or as to the accuracy of any of the Images, set forth herein.
Ask me questions while you tour the home.