
Peter Mora
Coldwell Banker Residential Brokerage-Princeton Jct
(973) 397-5539
17 Total Sales
1 in Montgomery
$870,000 Price
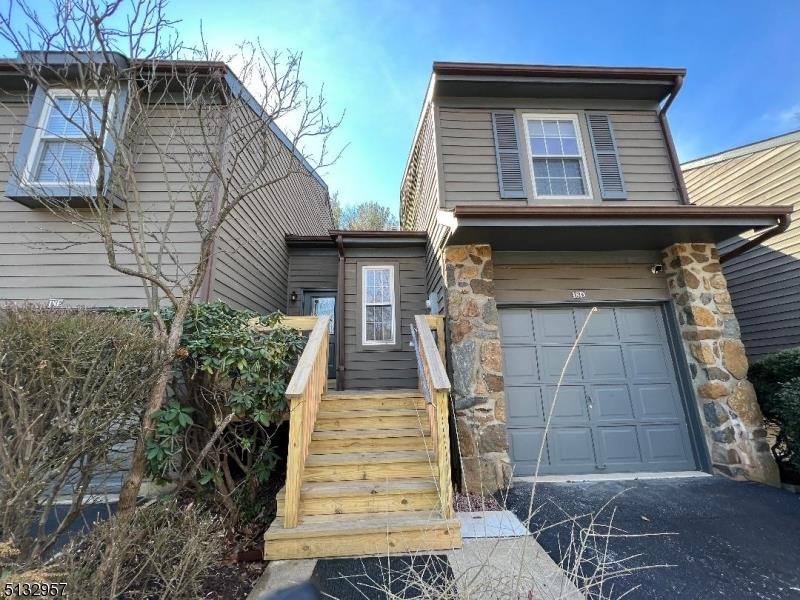
Immaculate and Pristine, North East Facing Cherry wood model home with 3 bedrooms 2.5 baths with a loft in desired Montgomery woods. Beautifully maintained, newly painted with newer laminate flooring throughout lower level, and upper levels, updated eat in kitchen with newer floors, appliances, newer washer and Dryer, granite countertops, new back splash, a wood burning fire place in the large living room. Loft area can be used as an office, music room etc. Updated powder room and vanity, new vanity in Primary bath. Equipped for home security system with camera and ring door bell. Unit has separate drive way could accommodate 2+ cars, additional guest parking available. Great location, tennis courts and close distance to the playground. Minutes from Princeton downtown, train station, shopping and highways, walking & Bicycle paths. Award winning Montgomery schools
Peter Mora
Coldwell Banker Residential Brokerage-Princeton Jct
(973) 397-5539
17 Total Sales
1 in Montgomery
$870,000 Price
Prachi Dharmadhikari
REWARDS REALTY LLC
(973) 928-7711
43 Total Sales
2 in Montgomery
$617,000 Price Range
Peter Cunha
Real Broker, LLC
(862) 350-0262
67 Total Sales
1 in Montgomery
$425,000 Price
Debbie Tavares
Keller Williams Premier
(609) 913-3686
70 Total Sales
1 in Montgomery
$1,650,000 Price
Bala Kancharlapalli
Keller Williams Real Estate - Princeton
(848) 294-1501
35 Total Sales
6 in Montgomery
$965K - $1.5M Price Range
Elizabeth DelCasale
COLDWELL BANKER REALTY
(908) 970-8068
96 Total Sales
6 in Montgomery
$336K - $910K Price Range
We collect this data history from publicly available records. To have your information removed, we recommend requesting removal directly through your county’s website.
| Date | Event | Price | List to Sale | Price per Sq Ft | Prior Sale |
|---|---|---|---|---|---|
| 04/13/2022 04/13/22 | Sold | $461,000 | +15.5% | $295 / Sq Ft | |
| 03/10/2022 03/10/22 | Pending | -- | -- | -- | |
| 03/06/2022 03/06/22 | For Sale | $399,000 | +6.4% | $255 / Sq Ft | |
| 09/24/2021 09/24/21 | Sold | $375,000 | +1.4% | $240 / Sq Ft | View Prior Sale |
| 08/11/2021 08/11/21 | Pending | -- | -- | -- | |
| 07/12/2021 07/12/21 | For Sale | $370,000 | +7.6% | $237 / Sq Ft | |
| 12/07/2020 12/07/20 | Sold | $344,000 | +1.5% | $220 / Sq Ft | View Prior Sale |
| 10/25/2020 10/25/20 | Pending | -- | -- | -- | |
| 10/24/2020 10/24/20 | For Sale | $339,000 | +50.7% | $217 / Sq Ft | |
| 12/27/2013 12/27/13 | Sold | $225,000 | -15.1% | $144 / Sq Ft | View Prior Sale |
| 12/02/2013 12/02/13 | Sold | $265,000 | 0.0% | $170 / Sq Ft | View Prior Sale |
| 09/28/2012 09/28/12 | Sold | $265,000 | -- | $170 / Sq Ft | View Prior Sale |
Seller's Agent in 2022
Priya Khanna
BHHS FOX & ROACH
(609) 865-8092
27 Total Sales
Buyer's Agent in 2022
Debanshu Majumdar
CENTURY 21 ABRAMS & ASSOCIATES
(212) 444-2030
34 Total Sales
Seller's Agent in 2021
Denise Varga
WEICHERT REALTORS
(609) 921-1900
30 Total Sales
Y
Buyer's Agent in 2021
YUXIN HE
REALMART REALTY
Seller's Agent in 2020
Linda Li
COLDWELL BANKER REALTY
(609) 933-5699
29 Total Sales
Buyer's Agent in 2020
Xiaoyi Wu
QUEENSTON REALTY
(609) 375-5677
197 Total Sales
Source: Garden State MLS
MLS Number: 3767440
Disclaimer: Certain information contained herein is derived from information provided by parties other than Homes.com. All information provided is deemed reliable, but is not guaranteed to be accurate and should be independently verified.
The data relating to real estate for sale on this website comes in part from the IDX Program of Garden State Multiple Listing Service, L.L.C. Real estate listings held by other brokerage firms are marked as IDX Listing.
Information deemed reliable but not guaranteed.
Copyright © 2026 Garden State Multiple Listing Service, L.L.C. All rights reserved.
Notice: The dissemination of listings on this website does not constitute the consent required by N.J.A.C. 11:5.6.1 (n) for the advertisement of listings exclusively for sale by another broker. Any such consent must be obtained in writing from the listing broker.
This information is being provided for Consumers’ personal, non-commercial use and may not be used for any purpose other than to identify prospective properties Consumers may be interested in purchasing.
Ask me questions while you tour the home.