
Jeffrey Germagian
ERA Key Realty Services-Bay State Group
(774) 292-5545
85 Total Sales
1 in Medfield
$858,000 Price




Estimated Value: $1,016,435
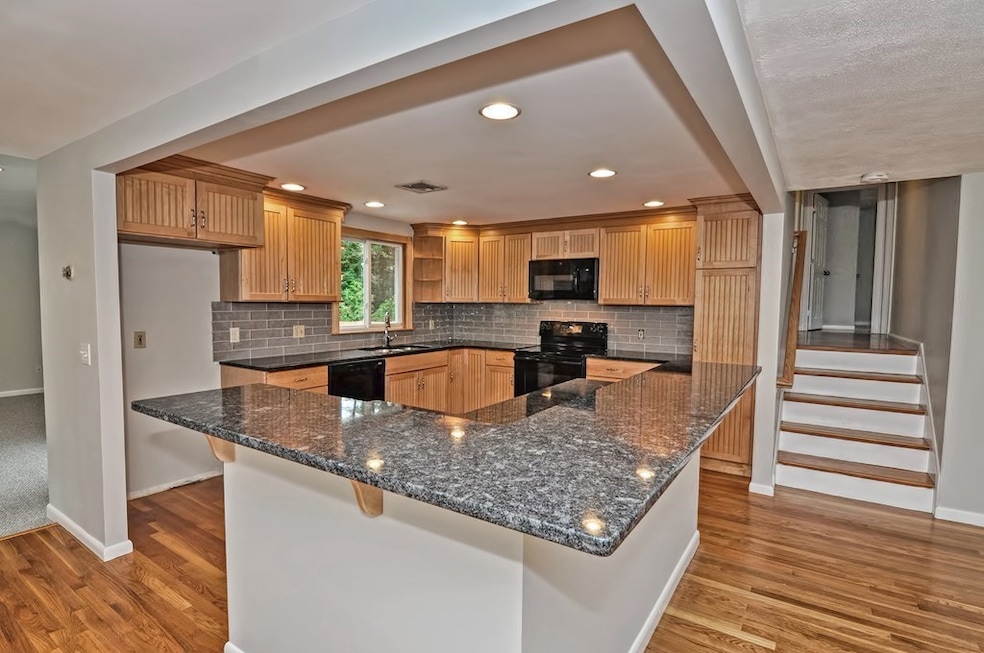
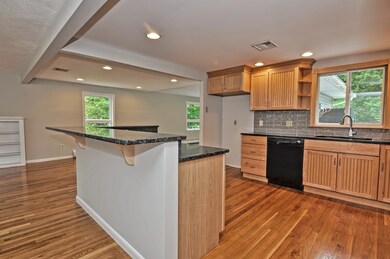
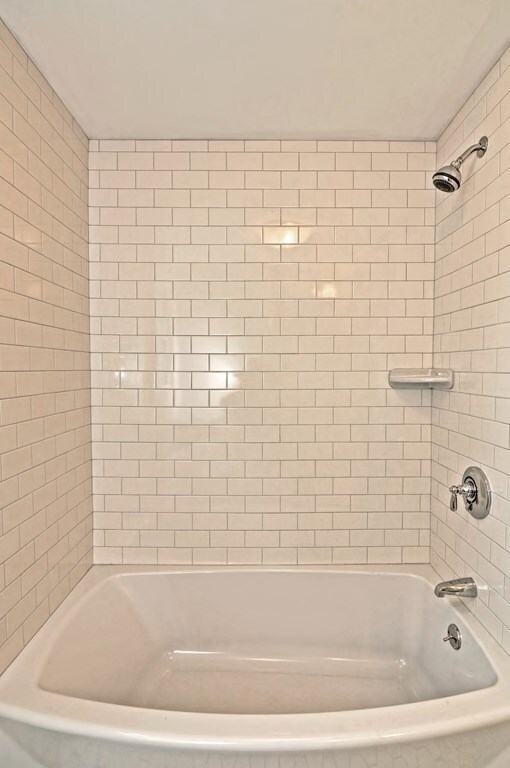
Beautiful Renovations featured in a trendy "Grandmillenial Style" are showcased in this Property with central air conditioning and located in a desirable " Walk to Town & Schools" Medfield neighborhood! This open and versatile floor plan offers you maximum flexibility in the four levels and essential to today's needs of work, school, entertaining, and relaxing. It's 10 rooms, include 4 bedrooms, 2 newly renovated bathrooms, and a remodeled conversational kitchen that overlooks one level with living-dining-great rooms. Retreat to fantastic media/playroom, organized laundry room, mudroom, 2 basements for storage. This home has a deck that overlooks a large level corner lot with privacy and just the perfect spot for a hammock, swings set or fire pit for your gatherings! Situated in one of Medfield's most coveted neighborhood. Walk into Medfield's Town Center with Parks, Restaurants, Library, and the High & Middle Schools.
Last Agent to Sell the Property
Petrina Floody
eXp Realty LLC Listed on: 08/05/2020
Last Buyer's Agent
Richard Gorden
RE/MAX Distinct Advantage
We collect this data history from publicly available records. To have your information removed, we recommend requesting removal directly through your county’s website.
Jeffrey Germagian
ERA Key Realty Services-Bay State Group
(774) 292-5545
85 Total Sales
1 in Medfield
$858,000 Price
Heidy Gisler
Keller Williams Realty Success
(781) 782-2883
58 Total Sales
1 in Medfield
$959,900 Price
Linda Wigren
Conway - Walpole
(774) 806-8264
86 Total Sales
2 in Medfield
$710K - $1.2M Price Range
Kathleen Fisher
Fisher And Associates
(351) 300-4294
71 Total Sales
1 in Medfield
$999,999 Price
Daniele Parravano
RE/MAX Distinct Advantage
(781) 773-2173
19 Total Sales
4 in Medfield
$610K - $1.3M Price Range
Nora Lynch Smith
Gibson Sotheby's International Realty
(339) 220-5768
49 Total Sales
3 in Medfield
$360K - $1.2M Price Range
We collect this data history from publicly available records. To have your information removed, we recommend requesting removal directly through your county’s website.
| Date | Buyer | Sale Price | Title Company |
|---|---|---|---|
| $176,000 | -- | ||
| Pimentel Janet M | $209,000 | -- | |
| Bachmeyer Thomas J | $210,500 | -- |
We collect this data history from publicly available records. To have your information removed, we recommend requesting removal directly through your county’s website.
| Date | Event | Price | List to Sale | Price per Sq Ft | Prior Sale |
|---|---|---|---|---|---|
| 10/13/2020 10/13/20 | Sold | $711,750 | -2.5% | $285 / Sq Ft | |
| 08/13/2020 08/13/20 | Pending | -- | -- | -- | |
| 08/05/2020 08/05/20 | For Sale | $730,000 | 0.0% | $292 / Sq Ft | |
| 08/15/2019 08/15/19 | Rented | $4,000 | -5.9% | -- | |
| 08/02/2019 08/02/19 | Under Contract | -- | -- | -- | |
| 07/25/2019 07/25/19 | For Rent | $4,250 | 0.0% | -- | |
| 11/15/2018 11/15/18 | Sold | $505,000 | -8.0% | $210 / Sq Ft | View Prior Sale |
| 10/04/2018 10/04/18 | Pending | -- | -- | -- | |
| 09/20/2018 09/20/18 | For Sale | $549,000 | 0.0% | $229 / Sq Ft | |
| 08/29/2018 08/29/18 | Pending | -- | -- | -- | |
| 07/31/2018 07/31/18 | Price Changed | $549,000 | -2.8% | $229 / Sq Ft | |
| 07/26/2018 07/26/18 | For Sale | $564,900 | -- | $235 / Sq Ft |
We collect this data history from publicly available records. To have your information removed, we recommend requesting removal directly through your county’s website.
| Year | Tax Paid | Tax Assessment Tax Assessment Total Assessment is a certain percentage of the fair market value that is determined by local assessors to be the total taxable value of land and additions on the property. | Land | Improvement |
|---|---|---|---|---|
| 2025 | $11,397 | $825,900 | $426,100 | $399,800 |
| 2024 | $11,065 | $755,800 | $386,400 | $369,400 |
| 2023 | $10,892 | $705,900 | $368,800 | $337,100 |
| 2022 | $10,889 | $625,100 | $351,300 | $273,800 |
| 2021 | $10,475 | $589,800 | $342,500 | $247,300 |
| 2020 | $9,846 | $552,200 | $339,000 | $213,200 |
| 2019 | $8,620 | $482,400 | $333,700 | $148,700 |
| 2018 | $7,870 | $462,100 | $323,200 | $138,900 |
| 2017 | $7,567 | $448,000 | $309,100 | $138,900 |
| 2016 | $7,033 | $419,900 | $281,000 | $138,900 |
| 2015 | $6,313 | $393,600 | $270,100 | $123,500 |
| 2014 | $6,445 | $399,800 | $276,300 | $123,500 |
PF
Seller's Agent in 2020
Petrina Floody
eXp Realty LLC
RG
Buyer's Agent in 2020
Richard Gorden
RE/MAX
Buyer's Agent in 2019
Sheila Moylan
Coldwell Banker Realty - Westwood
(781) 956-6591
34 Total Sales
Source: MLS Property Information Network (MLS PIN)
MLS Number: 72704492
APN: MEDF-000044-000000-000122
Disclaimer: Certain information contained herein is derived from information provided by parties other than Homes.com. All information provided is deemed reliable, but is not guaranteed to be accurate and should be independently verified.
The property listing data and information, or the Images, set forth herein were provided to MLS Property Information Network, Inc. from third party sources, including sellers, lessors and public records, and were compiled by MLS Property Information Network, Inc. The property listing data and information, and the Images, are for the personal, non-commercial use of consumers having a good faith interest in purchasing or leasing listed properties of the type displayed to them and may not be used for any purpose other than to identify prospective properties which such consumers may have a good faith interest in purchasing or leasing. MLS Property Information Network, Inc. and its subscribers disclaim any and all representations and warranties as to the accuracy of the property listing data and information, or as to the accuracy of any of the Images, set forth herein.
Ask me questions while you tour the home.