Estimated payment $5,298/month
Highlights
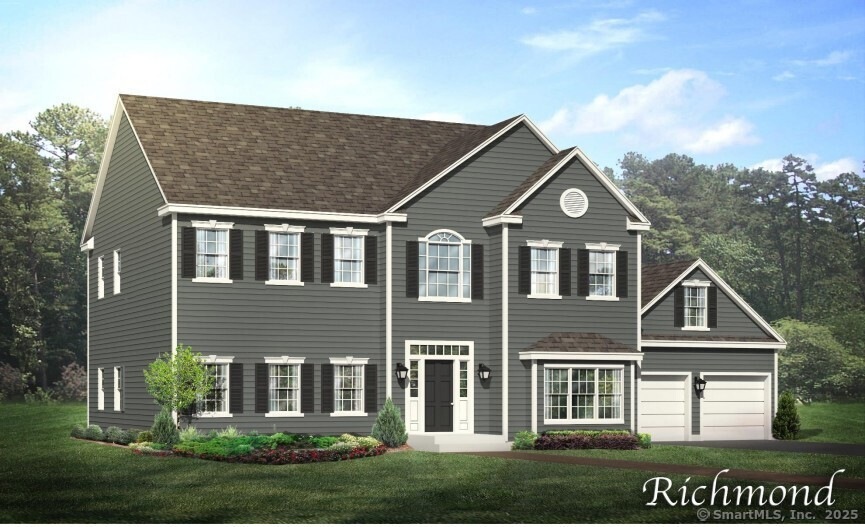
- Colonial Architecture
- 1 Fireplace
- Home to be built
- Attic
- Central Air
About This Home
Lot 8 Lake Overlook Estates.
Listing Agent
Berkshire Hathaway NE Prop. Brokerage Phone: (860) 347-4486 License #RES.0771076 Listed on: 02/26/2025

Co-Listing Agent
Berkshire Hathaway NE Prop. Brokerage Phone: (860) 347-4486 License #RES.0683307
Home Details
Home Type
- Single Family
Est. Annual Taxes
- $15,000
Year Built
- Built in 2025
Lot Details
- 21,780 Sq Ft Lot
- Sloped Lot
Parking
- 2 Car Garage
Home Design
- Home to be built
- Colonial Architecture
- Concrete Foundation
- Frame Construction
- Asphalt Shingled Roof
- Vinyl Siding
Interior Spaces
- 2,968 Sq Ft Home
- 1 Fireplace
- Attic or Crawl Hatchway Insulated
- Laundry on main level
Bedrooms and Bathrooms
- 3 Bedrooms
Basement
- Walk-Out Basement
- Basement Fills Entire Space Under The House
Schools
- Memorial Elementary School
- East Hampton Middle School
- Center Middle School
- East Hampton High School
Utilities
- Central Air
- Heating System Uses Propane
- Fuel Tank Located in Ground
Community Details
- Lake Overlook Estates Subdivision
Home Values in the Area
Average Home Value in this Area
Property History
We collect this data history from publicly available records. To have your information removed, we recommend requesting removal directly through your county’s website.
| Date | Event | Price | List to Sale | Price per Sq Ft |
|---|---|---|---|---|
| 02/26/2025 02/26/25 | For Sale | $762,695 | -- | $257 / Sq Ft |
Source: SmartMLS
MLS Number: 24076771
Disclaimer: Certain information contained herein is derived from information provided by parties other than Homes.com. All information provided is deemed reliable, but is not guaranteed to be accurate and should be independently verified.
IDX information is provided exclusively for personal, non-commercial use, and may not be used for any purpose other than to identify prospective properties consumers may be interested in purchasing. Information is deemed reliable but not guaranteed.
- 11 West St
- 11R Lake Dr
- 1 Island View Terrace
- 102 Edgewater Cir Unit C
- 501 Edgewater Cir Unit g
- 10 Summit St Unit 1
- 4 Starr Place
- 118 Main St
- 1 Island Bay
- 101 Stage Harbor Rd Unit 103
- 779 Matson Hill Rd
- 7 Jobs Gate 1
- 1113 Portland-Cobalt Rd
- 1297 Portland-Cobalt Rd
- 661 Chestnut Hill Rd
- 42 Fisher Hill Rd Unit 5
- 42 Fisher Hill Rd Unit 2
- 136 Chestnut Hill Rd
- 136 Chestnut Hill Rd
- 285 Marlborough St
Ask me questions while you tour the home.