NOT LISTED FOR SALE

Estimated Value: $850,000 - $1,051,000

4 Beds
2.5 Baths
2,230 Sq Ft
$437/Sq Ft Est. Value

Sale Details

Date Sold: April 29, 2025

Last sale price $891,000 $400 Per Sq Ft

Est. 9% increase in value since last sale

Current estimated payment $6,312 / mo

18 Days on Market

Highlights

  • Waterfront
  • Colonial Architecture
  • Deck
  • Open Floorplan
  • ENERGY STAR Certified Homes
  • Property is near golf course, public transit, and shops

About This Home

As of April 2025

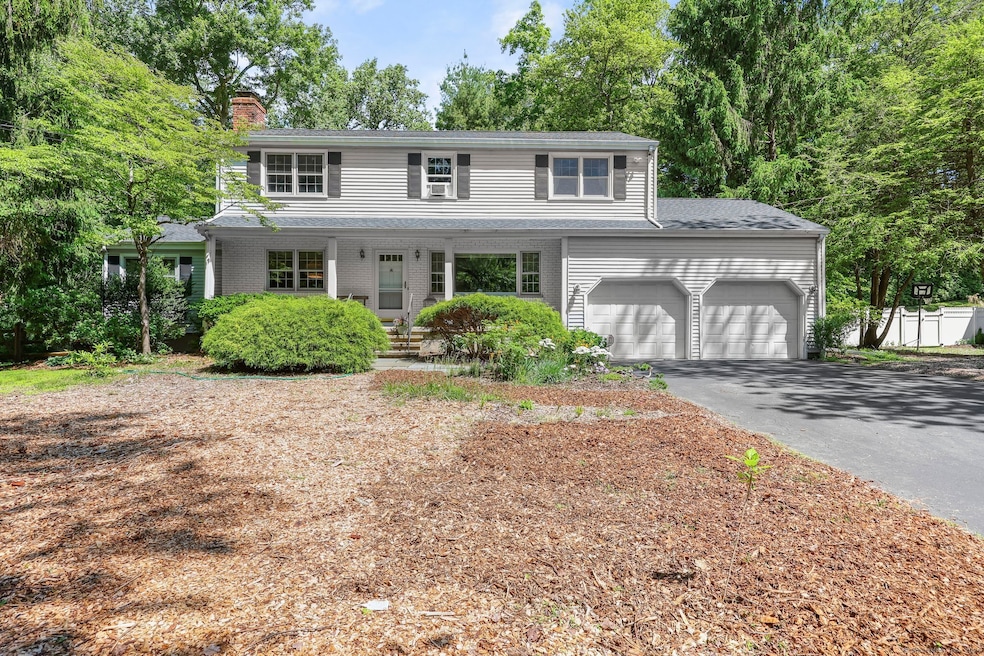
Discover the perfect blend of classic charm & modern convenience in this stunning updated 4-bedroom, 2.5-bath Colonial-style home, nestled on a spacious .57-acre lot in the sought-after West Norwalk Association. The inviting front porch welcomes you into an open floor plan that is drenched in natural light & features HW flooring throughout, making it ideal for both comfortable living and stylish entertaining. Imagine hosting family & friends in the large living room & dining room, which flow seamlessly into a well-appointed newly renovated kitchen with Quartz Counters, new cabinets, subway tile backsplash, a newer dishwasher. The adjacent family room/great room, with vaulted ceilings, cozy FP & sliders leading to oversized wooden deck (32x18), providing the perfect setting for both indoor & outdoor gatherings. On the 1st floor, you'll also find a cozy sunroom for quiet moments of relaxation, a convenient laundry area with a new washer & new dryer, and an updated powder room with new sink. Head upstairs to discover all four bedrooms, each recently painted and featuring recessed lighting. Primary en-suite bedroom is a true retreat, complete with a full bathroom and walk-in closet. This home is packed w/additional highlights, including brand new Central A/C, four heating zones, a whole house fan, a new oil tank & updated electrical wiring. Step outside into the fully fenced backyard, where you can unwind by the fire pit.

Last Agent to Sell the Property

Bryan Morris

William Pitt Sotheby's Int'l License #REB.0794818 Listed on: 02/10/2025

William Pitt Sotheby's Int'l

Last Buyer's Agent

Linda Blackwell

Houlihan Lawrence License #RES.0772209

Houlihan Lawrence

Range of Values:

--
Value Increase
--
Percent Increase
--
Adjusted for Inflation
Collateral Analytics

Collateral Analytics Collateral Analytics AVMs (Automated Valuation Model) employ a number of statistical approaches combined with neighborhood-specific comparable selection guarantees the most up-to-date and precise valuations.

Not Available

Collateral Analytics does not have data for the current month. Please view the chart for historical values.

ICE

ICE Mortgage Technology ICE Mortgage Technology’s AVM (Automated Valuation Model) is a state-of-the-art online residential property valuation tool that provides a quick and accurate estimate of the value of almost any home in the U.S.

Not Available

ICE Mortgage Technology does not have data for the current month. Please view the chart for historical values.

First American

First American First American Data & Analytics’ next-generation AVM combines unrivaled data assets with a blended ensemble of valuation models to produce highly accurate, reliable valuations you can trust.

Not Available

First American does not have data for the current month. Please view the chart for historical values.

Quantarium

Quantarium Quantarium’s valuation service, repeatedly proven the industry’s most accurate and comprehensive, is supercharged with a self-learning and auto-tuning AI engine that continually becomes smarter and more accurate as it processes daily inputs from the industry’s leading RE data lake.

Not Available

Quantarium does not have data for the current month. Please view the chart for historical values.

Average Value
Not Available
List Price
Sold Price
Create a Home Valuation Report for This Property
The Home Valuation Report is an in-depth analysis detailing your home's value as well as a comparison with similar homes in the area

Home Details

Home Type

  • Single Family

Est. Annual Taxes

  • $11,362

Year Built

  • Built in 1965

Lot Details

  • 24,829 Sq Ft Lot
  • Waterfront
  • Property is zoned A3

Home Design

  • Colonial Architecture
  • Concrete Foundation
  • Block Foundation
  • Frame Construction
  • Asphalt Shingled Roof
  • Vinyl Siding

Interior Spaces

  • 2,230 Sq Ft Home
  • Open Floorplan
  • Whole House Fan
  • Ceiling Fan
  • 1 Fireplace
  • Thermal Windows
  • Mud Room
  • Entrance Foyer
  • Solarium
  • Unfinished Basement
  • Basement Fills Entire Space Under The House
  • Home Security System

Kitchen

  • Oven or Range
  • Range Hood
  • Ice Maker
  • Dishwasher

Bedrooms and Bathrooms

  • 4 Bedrooms

Laundry

  • Laundry on main level
  • Dryer
  • Washer

Attic

  • Storage In Attic
  • Pull Down Stairs to Attic
  • Unfinished Attic

Parking

  • 2 Car Garage
  • Parking Deck
  • Automatic Garage Door Opener
  • Private Driveway

Outdoor Features

  • Deck
  • Exterior Lighting
  • Rain Gutters
  • Porch

Schools

  • Fox Run Elementary School
  • Ponus Ridge Middle School
  • Brien Mcmahon High School

Utilities

  • Central Air
  • Hot Water Heating System
  • Heating System Uses Oil
  • Well
  • Fuel Tank Located in Basement

Additional Features

  • ENERGY STAR Certified Homes
  • Property is near golf course, public transit, and shops

Community Details

  • Public Transportation

Listing and Financial Details

  • Assessor Parcel Number 249754

Home Details

Home Type

Single Family

Est. Annual Taxes

$11,362

Year Built

Built in 1965

Lot Details

0.57 Acres

Listing Details

  • Neighborhood: West Norwalk
  • Property Type: Single Family For Sale
  • Style: Colonial
  • Sq Ft Est Heated Above Grade: 2230
  • Total Sq Ft: 2230
  • Year Built: 1965
  • New Construction: No/Resale
  • Nearby Amenities: Golf Course, Health Club, Library, Medical Facilities, Park, Public Transportation, Shopping/Mall
  • Remarks Public Addendum: Step outside into the fully fenced backyard, where you can unwind by the fire pit. Another feature of this property is the large unfinished basement, offering limitless possibilities. Whether you envision creating a home gym, a dedicated office space, a playroom for the kids, or media room for movie nights, this blank canvas allows you to tailor the space to fit your unique needs and lifestyle. Parking and storage are a breeze w/the large 2-car att. garage. Plus, the location couldn't be better.
  • Direct Waterfront: Yes
  • Home Warranty Offered: No
  • Directions: Post Road to Richards Avenue to Geneva Road. Or West Norwalk Road to Fillow Street to Geneva Road.
  • Financing Used: Assumed Conventional
  • Street Type: Road
  • Special Features: None
  • Property Sub Type: Detached

Interior Features

  • Total Bedrooms: 4
  • Total Bathrooms: 3
  • Full Bathrooms: 2
  • Half Bathrooms: 1
  • Fireplaces: 1
  • Attic Description: Unfinished, Storage Space, Pull-Down Stairs
  • Basement Description: Full, Unfinished
  • Interior Amenities: Auto Garage Door Opener, Open Floor Plan, Security System
  • Appliances: Oven/Range, Range Hood, Refrigerator, Freezer, Icemaker, Dishwasher, Washer, Dryer
  • Additional Rooms: Foyer, Mud Room, Solarium
  • Laundry Room Location: 1st Floor
  • Laundry Room Info: Main Level
  • Attic: Yes

Exterior Features

  • Exterior Features: Porch, Deck, Gutters, Lighting
  • Exterior Siding: Vinyl Siding
  • Foundation Type: Block, Concrete
  • Roof Information: Asphalt Shingle
  • Waterfront Description: Pond Beach Rights View
  • Swimming Pool: No
  • Construction Description: Frame

Garage/Parking

  • Garages Number: 2
  • Driveway Type: Private, Paved, Asphalt
  • Total Parking Spaces: 6
  • Garage And Parking: Attached Garage, Paved, Driveway

Utilities

  • Cooling System: Ceiling Fans, Central Air, Whole House Fan
  • Heat Type: Hot Water
  • Heat Fuel Type: Oil
  • Fuel Tank Location: In Basement
  • Hot Water Description: 50 Gallon Tank
  • Water Source: Private Well
  • Sewer: Septic

Green Features

  • Energy Features: Energy Star Rated, Thermopane Windows

Lot Info

  • Acres: 0.57
  • Lot Description: Fence - Wood Fence - Partial Fence - Rail Level Lot Professionally Landscaped Water View
  • Flood Zone: No
  • Zoning: A3
  • Parcel #: 249754

Tax Info

  • Tax Year: July 2024-June 2025
  • Property Tax: 11362

MLS Schools

  • Elementary School: Fox Run
  • Middle Jr High School: Ponus Ridge
  • High School: Brien McMahon

Home Values in the Area

Source: Public Records

Average Home Value in this Area


Source: Public Records

Agents Specializing in West Norwalk, CT

See All Agents

Property History

We collect this data history from publicly available records. To have your information removed, we recommend requesting removal directly through your county’s website.

Date Event Price List to Sale Price per Sq Ft Prior Sale
04/29/2025 04/29/25 Sold $891,000 +8.9% $400 / Sq Ft
03/05/2025 03/05/25 Pending -- -- --
02/14/2025 02/14/25 For Sale $818,000 +33.0% $367 / Sq Ft
09/14/2021 09/14/21 Sold $615,000 -3.8% $276 / Sq Ft View Prior Sale
07/14/2021 07/14/21 For Sale $639,000 -- $287 / Sq Ft
Source: SmartMLS

Tax History

We collect this data history from publicly available records. To have your information removed, we recommend requesting removal directly through your county’s website.

Year Tax Paid Tax Assessment Tax Assessment Total Assessment is a certain percentage of the fair market value that is determined by local assessors to be the total taxable value of land and additions on the property. Land Improvement
2025 $11,540 $486,090 $204,460 $281,630
2024 $11,362 $486,090 $204,460 $281,630
2023 $9,301 $372,549 $158,454 $214,095
2022 $9,155 $372,549 $158,454 $214,095
2021 $9,155 $372,549 $158,453 $214,096
2020 $8,794 $372,549 $158,453 $214,096
2019 $8,493 $372,549 $158,453 $214,096
2018 $9,453 $364,540 $194,350 $170,190
2017 $8,498 $364,540 $194,350 $170,190
2016 $9,687 $380,770 $194,350 $186,420
2015 $8,330 $364,540 $194,350 $170,190
2014 $9,128 $364,540 $194,350 $170,190
Source: Public Records

Agents Affiliated with this Home

  • Section Image
  • Section Image
  • Section Image
  • Section Image
See All Agents

Map

Source: SmartMLS

MLS Number: 24062491

SmartMLS

APN: NORW-000005-000063-000100

Your Personal Tour Guide

Ask me questions while you tour the home.