
Seller's Agent in 2025
Rosa Santiago
Weichert Realtors
(845) 662-1604
22 Total Sales
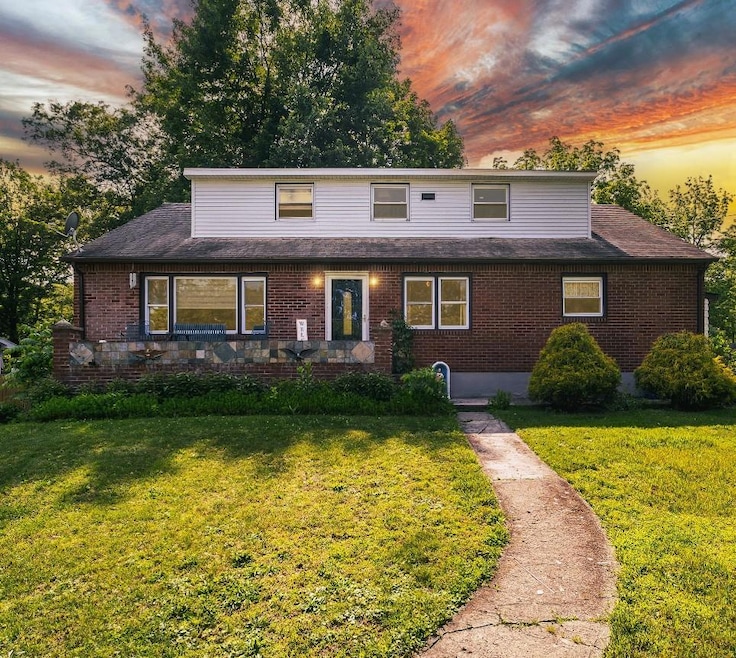
Estimated Value: $511,000 - $522,000
Welcome to this unique and beautifully maintained Cape Cod set on .52 parklike acres. with the award-winning Cornwall School. This versatile mother-daughter home offers both comfort and opportunity with two separate living spaces perfect for extended family, guest, or rental potential. The main home features 3 bedrooms 1 full bath, showcasing warm, sun-filled living spaces, hardwood floors. and classic Cape charm. The top floor has an additional living space featuring 1 bedroom, 1 bath, Kitchen and sitting area, Ideal for In-laws, adult children, guest, or even a home office. Set on a double lot, the property is a gardener's paradise with lush, manicured grounds, beautiful flowering beds, and mature trees offering privacy and year-round beauty. On the second lot, you'll find a barn with garage space and a spacious loft above - ideal for a workshop, studio, storage, or potential conversion. Endless possibilities await. New leach fields and distribution box have been recently installed, offering peace of mind and added value. This home is ideally located close to shopping centers, Restaurants, Parks, Schools, and major commuter routes, making it convenient for everyday living while still offering a quiet and scenic setting. A rare gem with space, flexibility and charm. This property won't last long. Schedule your private tour today and discover all that this home has to offer!
Last Agent to Sell the Property
Weichert Realtors Brokerage Phone: 845-782-4646 License #40SA0891912 Listed on: 06/06/2025
We collect this data history from publicly available records. To have your information removed, we recommend requesting removal directly through your county’s website.
We collect this data history from publicly available records. To have your information removed, we recommend requesting removal directly through your county’s website.
| Date | Buyer | Sale Price | Title Company |
|---|---|---|---|
| $270,000 | Bruce Spillers | ||
| $184,251 | Pro Se | ||
| $23,455 | -- |
We collect this data history from publicly available records. To have your information removed, we recommend requesting removal directly through your county’s website.
| Date | Status | Borrower | Loan Amount |
|---|---|---|---|
| Closed | $110,350 | ||
| Previous Owner | $131,750 |
We collect this data history from publicly available records. To have your information removed, we recommend requesting removal directly through your county’s website.
| Date | Event | Price | List to Sale | Price per Sq Ft |
|---|---|---|---|---|
| 09/16/2025 09/16/25 | Sold | $515,000 | +1.0% | $238 / Sq Ft |
| 07/28/2025 07/28/25 | Pending | -- | -- | -- |
| 07/07/2025 07/07/25 | Price Changed | $510,000 | -1.9% | $236 / Sq Ft |
| 06/06/2025 06/06/25 | For Sale | $520,000 | -- | $241 / Sq Ft |
We collect this data history from publicly available records. To have your information removed, we recommend requesting removal directly through your county’s website.
| Year | Tax Paid | Tax Assessment Tax Assessment Total Assessment is a certain percentage of the fair market value that is determined by local assessors to be the total taxable value of land and additions on the property. | Land | Improvement |
|---|---|---|---|---|
| 2025 | $10,139 | $249,600 | $62,000 | $187,600 |
| 2024 | $10,073 | $249,600 | $62,000 | $187,600 |
| 2023 | $10,073 | $249,600 | $62,000 | $187,600 |
Seller's Agent in 2025
Rosa Santiago
Weichert Realtors
(845) 662-1604
22 Total Sales
G
Buyer's Agent in 2025
Guillermo Ramirez
Keller Williams Realty
4 Total Sales
Source: OneKey® MLS
MLS Number: 874203
APN: 332489-005-000-0003-008.000-0000
Disclaimer: Certain information contained herein is derived from information provided by parties other than Homes.com. All information provided is deemed reliable, but is not guaranteed to be accurate and should be independently verified.
The data relating to real estate for sale or lease on this web site comes in part from OneKey® MLS. Real estate listings held by brokerage firms other than Ten-X are marked with the OneKey® MLS logo or an abbreviated logo and detailed information about them includes the name of the listing broker.
Based on information submitted to the MLS GRID. All data is obtained from various sources and may not have been verified by broker or MLS GRID. Supplied Open House Information is subject to change without notice. All information should be independently reviewed and verified for accuracy. Properties may or may not be listed by the office/agent presenting the information. Some IDX listings have been excluded from this website. IDX information is provided exclusively for personal, non-commercial use, and may not be used for any purpose other than to identify prospective properties consumers may be interested in purchasing.
Information is deemed reliable but not guaranteed.
Copyright 2026 OneKey® MLS. All rights reserved.
Based on information submitted to the MLS GRID
Listings courtesy of OneKey® MLS as distributed by MLS GRID
Ask me questions while you tour the home.