
Dave Wright
Coldwell Banker Realty
(410) 421-7229
30 Total Sales
1 in West Annapolis-Wardour
$780,000 Price
Estimated Value: $619,000 - $744,545
** Offer deadline set for Monday, September 16th at 6pm. **
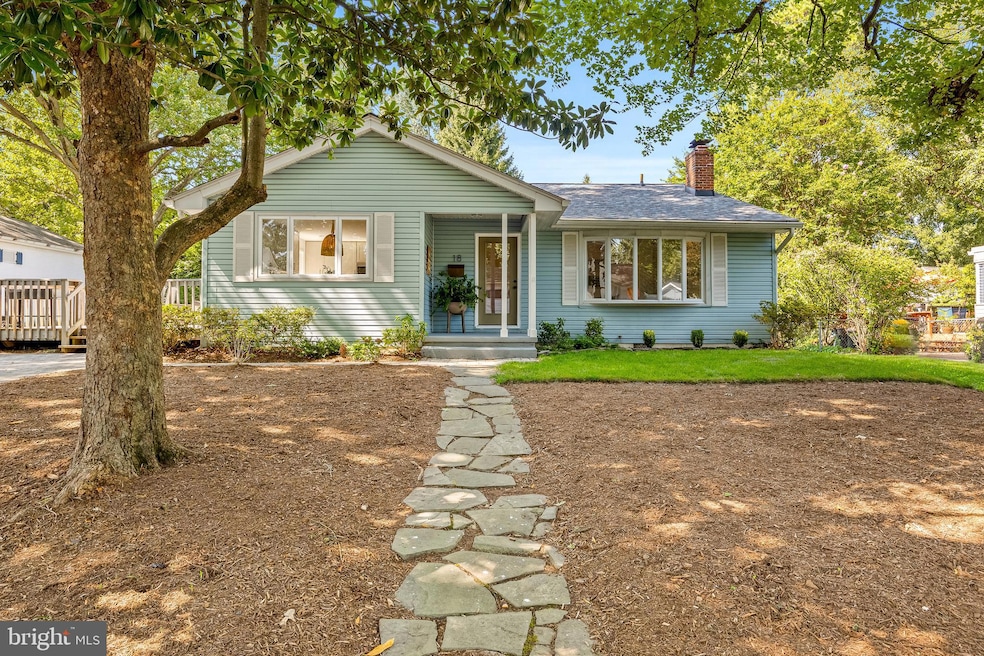
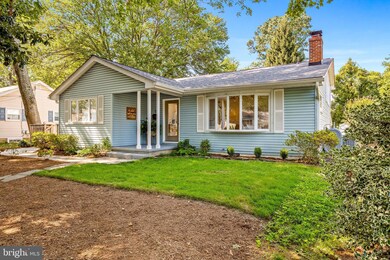
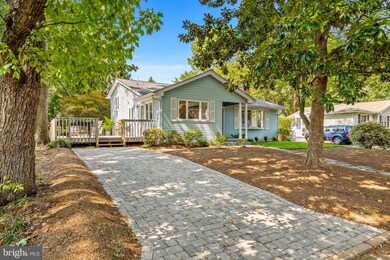
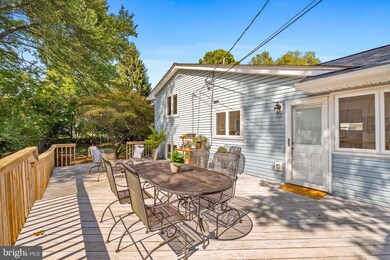
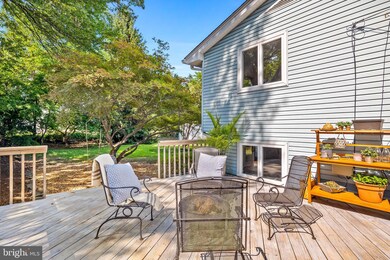
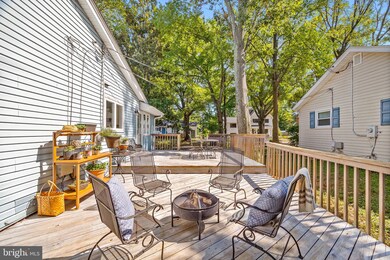
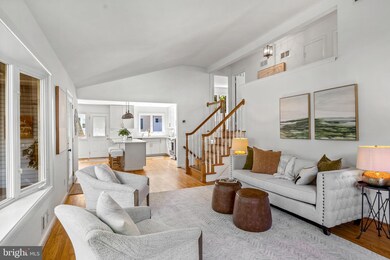
Once upon a time you arrived home, and as you walked through the front door of your sweet bungalow, you immediately felt like you had been embraced by a warm hug. This is how the story goes if you live at 18 Goodrich Road. This charming and inviting house in Admiral Heights feels good in all the right ways and proves that there is such a thing as a goldilocks home. The lovely, updated kitchen, done in 2017, is nestled in the heart of the home with the dining room tucked in it and the living room adjacent. Nothing you need is too far or to close; but just right. A large deck runs alongside the house with an entrance into the kitchen that allows for seamless indoor/outdoor entertaining. Vaulted ceilings in the living room and a brick floor-to-ceiling fireplace add an airiness to the space that feels both grand and comfortable. Travel down a few steps and you have a generously sized lower level family room, which allows for some separation but still keeps you connected to the main level; it's just right. Head upstairs and you'll find three bedrooms and a recently updated full bathroom (done in 2021) that feels fresh and bright. Out back, you'll find a large, flat yard and a screened-in porch tucked away in a quiet corner for when you want a more private, intimate atmosphere. Lastly, you can check the new roof off your list with this one, as it was replaced in 2021! If you've been searching for that place that just feels like home, this is the one to go see.
Last Agent to Sell the Property
(410) 263-8686 khylah.settle@cbmove.com Coldwell Banker Realty Listed on: 09/13/2024
We collect this data history from publicly available records. To have your information removed, we recommend requesting removal directly through your county’s website.
Dave Wright
Coldwell Banker Realty
(410) 421-7229
30 Total Sales
1 in West Annapolis-Wardour
$780,000 Price
Reid Buckley
Long & Foster Real Estate, Inc.
(667) 225-5503
95 Total Sales
1 in West Annapolis-Wardour
$985,000 Price
Matthew Wyble
Next Step Realty
(443) 775-2465
327 Total Sales
1 in West Annapolis-Wardour
$678,000 Price
Mary Beth Paganelli
Long & Foster Real Estate, Inc.
(443) 339-9540
124 Total Sales
1 in West Annapolis-Wardour
$151,000 Price
Carol Tinnin
RE/MAX Leading Edge
(667) 201-6958
182 Total Sales
5 in West Annapolis-Wardour
$151K - $610K Price Range
Michael Williams
Samson Properties
(443) 432-2271
33 Total Sales
1 in West Annapolis-Wardour
$683,000 Price
We collect this data history from publicly available records. To have your information removed, we recommend requesting removal directly through your county’s website.
| Date | Buyer | Sale Price | Title Company |
|---|---|---|---|
| $665,000 | Eagle Title | ||
| Dooley Chase Judson | -- | Security Ttl Guarantee Corp | |
| Dooley Chase J | $355,000 | Eagle Title Llc | |
| Paterson Mary Jean | -- | None Available |
We collect this data history from publicly available records. To have your information removed, we recommend requesting removal directly through your county’s website.
| Date | Status | Borrower | Loan Amount |
|---|---|---|---|
| Open | $598,500 | ||
| Previous Owner | Dooley Chase J | $337,248 |
We collect this data history from publicly available records. To have your information removed, we recommend requesting removal directly through your county’s website.
| Date | Event | Price | List to Sale | Price per Sq Ft |
|---|---|---|---|---|
| 10/18/2024 10/18/24 | Sold | $665,000 | +2.5% | $381 / Sq Ft |
| 09/17/2024 09/17/24 | Pending | -- | -- | -- |
| 09/13/2024 09/13/24 | For Sale | $649,000 | -- | $372 / Sq Ft |
We collect this data history from publicly available records. To have your information removed, we recommend requesting removal directly through your county’s website.
| Year | Tax Paid | Tax Assessment Tax Assessment Total Assessment is a certain percentage of the fair market value that is determined by local assessors to be the total taxable value of land and additions on the property. | Land | Improvement |
|---|---|---|---|---|
| 2026 | $7,647 | $600,600 | $378,800 | $221,800 |
| 2025 | $7,647 | $533,667 | ||
| 2024 | $5,969 | $466,733 | $0 | $0 |
| 2023 | $5,581 | $399,800 | $271,200 | $128,600 |
| 2022 | $5,421 | $397,600 | $0 | $0 |
| 2021 | $5,308 | $395,400 | $0 | $0 |
| 2020 | $5,308 | $393,200 | $271,200 | $122,000 |
| 2019 | $5,237 | $388,933 | $0 | $0 |
| 2018 | $5,095 | $384,667 | $0 | $0 |
| 2017 | $4,694 | $380,400 | $0 | $0 |
| 2016 | -- | $357,500 | $0 | $0 |
| 2015 | -- | $334,600 | $0 | $0 |
| 2014 | -- | $311,700 | $0 | $0 |
Seller's Agent in 2024
Jennifer Grizzle
Coldwell Banker (NRT-Southeast-MidAtlantic)
(443) 618-4338
9 in this area
41 Total Sales
Buyer's Agent in 2024
Moe Farley
Coldwell Banker (NRT-Southeast-MidAtlantic)
(410) 271-4839
7 in this area
115 Total Sales
Seller's Agent in 2012
Lee Hatfield
Keller Williams Flagship
(410) 729-4343
42 Total Sales
Buyer's Agent in 2012
Leslee Borman
BHHS PenFed (actual)
(443) 618-3004
42 Total Sales
Source: Bright MLS
MLS Number: MDAA2094330
APN: 06-010-06112350
Disclaimer: Certain information contained herein is derived from information provided by parties other than Homes.com. All information provided is deemed reliable, but is not guaranteed to be accurate and should be independently verified.
The data relating to real estate for sale on this website appears in part through the BRIGHT Internet Data Exchange program, a voluntary cooperative exchange of property listing data between licensed real estate brokerage firms, and is provided by BRIGHT through a licensing agreement.
Listing information is from various brokers who participate in the Bright MLS IDX program and not all listings may be visible on the site.
The property information being provided on or through the website is for the personal, non-commercial use of consumers and such information may not be used for any purpose other than to identify prospective properties consumers may be interested in purchasing.
Some properties which appear for sale on the website may no longer be available because they are for instance, under contract, sold or are no longer being offered for sale.
Property information displayed is deemed reliable but is not guaranteed.
Copyright 2026 Bright MLS, Inc.
Ask me questions while you tour the home.