NOT LISTED FOR SALE

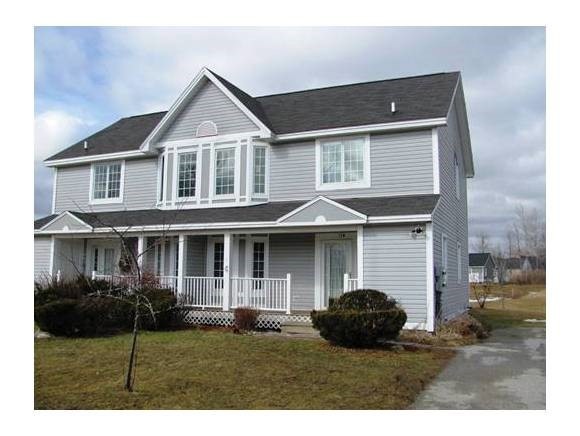
18 Griswold Dr Unit 18A Rutland, VT 05701

Rutland Area
3 Beds
1.5 Baths
1,296 Sq Ft
3,354 Sq Ft Lot

Sale Details

Date Sold: July 3, 2013

Last sale price $75,000 $58 Per Sq Ft

10 Days on Market

Highlights

  • ENERGY STAR Certified Homes
  • Landscaped
  • Dining Area
  • Cul-De-Sac
  • Baseboard Heating
  • Level Lot

About This Home

As of July 2013

Townhouse in established community convenient to city services. First floor is open concept with kitchen, dining area, living room and half bath. Three bedrooms upstairs with full bath. Low HOA fee of $35 per month. Built as 5 Star energy efficient home. Information assembled from MLS and city records. Sold AS IS. Buyers are urged to verify all information.

Last Agent to Sell the Property

Rebecca Woodard

License #081.0004150 Listed on: 03/12/2013

Last Buyer's Agent

Susan Bishop

Four Seasons Sotheby's Int'l Realty License #081.0101415

Create a Home Valuation Report for This Property
The Home Valuation Report is an in-depth analysis detailing your home's value as well as a comparison with similar homes in the area

Townhouse Details

Home Type

  • Townhome

Year Built

  • Built in 2005

Lot Details

  • 3,354 Sq Ft Lot
  • Cul-De-Sac
  • Landscaped

HOA Fees

Parking

  • Gravel Driveway

Home Design

  • Concrete Foundation
  • Architectural Shingle Roof
  • Vinyl Siding
  • Modular or Manufactured Materials

Interior Spaces

  • 2-Story Property
  • Dining Area
  • Laundry on main level

Flooring

  • Carpet
  • Laminate
  • Vinyl

Bedrooms and Bathrooms

  • 3 Bedrooms

Unfinished Basement

  • Connecting Stairway
  • Interior Basement Entry
  • Crawl Space

Eco-Friendly Details

  • ENERGY STAR Certified Homes

Utilities

  • Baseboard Heating
  • Heating System Uses Gas
  • Water Heater

Community Details

  • Stone Gate Shapm Inc Condos
  • Stone Gate Subdivision
  • Planned Unit Development

Listing and Financial Details

  • REO, home is currently bank or lender owned

Townhouse Details

Home Type

Townhome

Year Built

Built in 2005

Lot Details

3,354 Sq Ft Lot

HOA Fees

$70 per month

Listing Details

  • Status Detail: Closed
  • Style: Townhouse
  • Development Subdivision: Stone Gate
  • Directions: Forest Street to Stone Gate complex (Griswold Drive) to # 18A.
  • Flood Zone: Unknown
  • Units per Building: 2
  • Assessment Amount: 133800
  • Construction: Existing
  • Foreclosedbank Ownedreo: Yes
  • Total Stories: 2
  • Planned Urban Developmt: Yes
  • Price Per Sq Ft: 57.87
  • Property Class: Residential
  • Property Type: Condo
  • Year Built: 2005
  • List Agent: 21900
  • Special Features: 1028
  • Property Sub Type: Townhouses
  • Stories: 2

Interior Features

  • Features Interior: Dining Area, Laundry - 1st Floor
  • Total Bedrooms: 3
  • Flooring: Carpet, Laminate, Vinyl
  • Total Bathrooms: 2
  • Half Bathrooms: 1
  • Full Bathrooms: 1
  • Basement: Yes
  • Basement Access Type: Interior
  • Basement Description: Concrete, Crawl Space, Stairs - Interior, Unfinished
  • Room 1: Kitchen, 9x10, On Level: 1
  • Room 2: Dining Room, 8x9, On Level: 1
  • Room 3: Living Room, 12x12, On Level: 1
  • Room 7: Primary Bedroom, 11x12, On Level: 2
  • Room 8: Bedroom, 11x11, On Level: 2
  • Room 9: Bedroom, 10x11, On Level: 2
  • Sq Ft - Apx Finished AG: 1296
  • Sq Ft - Apx Total BG: 648
  • Sq Ft - Apx Total Finished: 1296
  • Sq Ft - Apx Unfinished BG: 648

Exterior Features

  • Building Number: 18
  • Construction: Modular Prefab
  • Driveway: Gravel, Right-Of-Way (ROW)
  • Exterior: Vinyl
  • Foundation: Concrete
  • Road Frontage: Yes
  • Roads: Association, Cul-de-Sac, Dead End, Gravel, Private
  • Roof: Shingle - Architectural

Garage/Parking

  • Parking: Driveway

Utilities

  • Electric: Circuit Breaker(s)
  • Sewer: Public
  • Water: Public
  • Water Heater: Separate
  • Heating Fuel: Gas - LP/Bottle
  • Heating: Baseboard

Condo/Co-op/Association

  • HOA Fee Frequency: Monthly
  • Fee: 35
  • Fees 2: 35
  • Condo Name: Stone Gate SHAPM Inc

Fee Information

  • Tax Class: Non-Homestead

Lot Info

  • Lot Sq Ft: 3354
  • Common Land Acres: 1
  • Land Gains: To Be Determined
  • Lot Acres: 0.08
  • Lot Description: City Lot, Condo Development, Landscaped, Level, PRD/PUD
  • Row Parcel Access: Yes
  • Surveyed: Unknown
  • Zoning: PUD
  • Deed Book: 621
  • Deed Page: 110
  • Deed Recorded Type: Foreclosure
  • Unit/Lot Number: 18A

Green Features

  • Green Verification Body: EPA
  • Green Verification Progrm: ENERGY STAR Certified Homes

Tax Info

  • Tax Gross Amount: 4149.81
  • Tax Year: 2012

Home Values in the Area

Source: Public Records

Average Home Value in this Area


Source: Public Records

Agents Specializing in Rutland, VT

See All Agents

Property History

We collect this data history from publicly available records. To have your information removed, we recommend requesting removal directly through your county’s website.

Date Event Price List to Sale Price per Sq Ft
07/03/2013 07/03/13 Sold $75,000 +3.4% $58 / Sq Ft
03/22/2013 03/22/13 Pending -- -- --
03/12/2013 03/12/13 For Sale $72,500 -- $56 / Sq Ft
Source: PrimeMLS

Agents Affiliated with this Home

  • Section Image
  • Section Image
See All Agents

Map

Source: PrimeMLS

MLS Number: 4221666

PrimeMLS
Your Personal Tour Guide

Ask me questions while you tour the home.