
Viki Falgout
EXP Realty, LLC
(337) 267-8391
55 Total Sales
3 in Saint Martin Parish
$185K - $275K Price Range
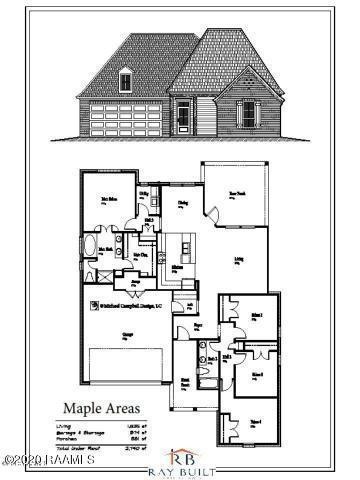
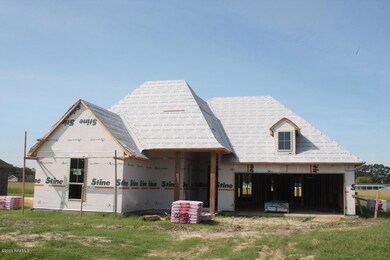
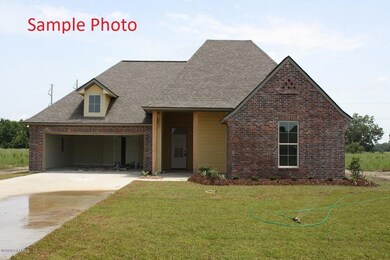
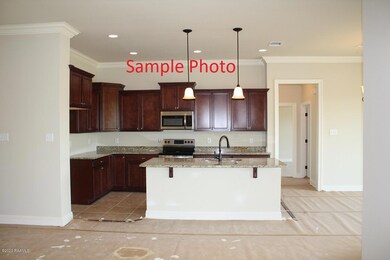
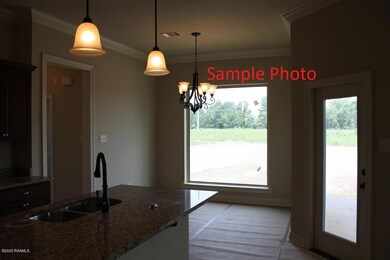
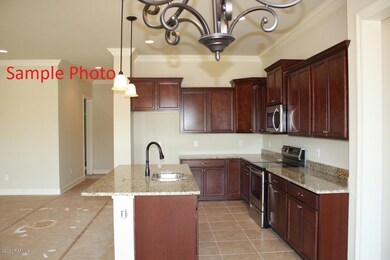
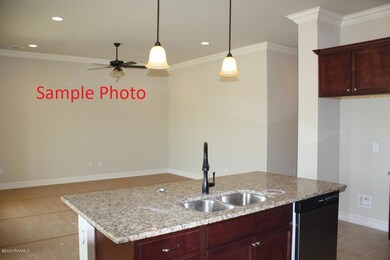
***Buyer has the opportunity for 100% financing and up to $4,000 in assistance. This Home has all of your New Home desires wrapped up into one beautiful package. Upon entry through the front door you enter a foyer leading to a huge open living space. Off of and open to the main living space is a simply stunning kitchen with beautiful cabinets, stainless appliances, under-mount sink and slab granite countertops & backsplash. Spacious Master retreat with his & her sinks, garden tub, separate walk-in shower, plus huge walk-in closet. This 4 bed 2 bath New Home also features Energy Efficient A/C, windows, & blown-in insulation to keep the utilities low. Don't see something you like? We have more lots & plans available. Buyers are eligible to receive up to $2,000 from Builders Lender. Plans & Spec are subject to change & without notice at builders discretion.(Any renderings are picture representation of home only -colors will change.) Plans & Spec are subject to change & without notice at builders discretion.(Any renderings are picture representation of home only -colors will change.)
Viki Falgout
EXP Realty, LLC
(337) 267-8391
55 Total Sales
3 in Saint Martin Parish
$185K - $275K Price Range
Jennifer Steen
Latter & Blum
(337) 282-7066
41 Total Sales
5 in Saint Martin Parish
$30K - $140K Price Range
Shannon Thibodeaux
Heart & Home Real Estate, LLC
(337) 467-8283
39 Total Sales
2 in Saint Martin Parish
$146K - $170K Price Range
Charles Ditch
Keaty Real Estate Team
(337) 545-2526
33 Total Sales
2 in Saint Martin Parish
$3K - $258K Price Range
Annika Aigbefoh
888 Realty, LLC
(337) 435-9242
25 Total Sales
3 in Saint Martin Parish
$119K - $960K Price Range
Teresa Rainey
Real Broker, LLC
(337) 273-0893
56 Total Sales
3 in Saint Martin Parish
$60K - $256K Price Range
We collect this data history from publicly available records. To have your information removed, we recommend requesting removal directly through your county’s website.
| Date | Event | Price | List to Sale | Price per Sq Ft |
|---|---|---|---|---|
| 01/15/2021 01/15/21 | Sold | -- | -- | -- |
| 11/04/2020 11/04/20 | Pending | -- | -- | -- |
| 07/23/2020 07/23/20 | For Sale | $246,900 | -- | $135 / Sq Ft |
We collect this data history from publicly available records. To have your information removed, we recommend requesting removal directly through your county’s website.
| Year | Tax Paid | Tax Assessment Tax Assessment Total Assessment is a certain percentage of the fair market value that is determined by local assessors to be the total taxable value of land and additions on the property. | Land | Improvement |
|---|---|---|---|---|
| 2025 | $4,902 | $418,964 | $143,648 | $275,316 |
| 2024 | $4,902 | $401,729 | $127,266 | $274,463 |
| 2023 | $4,833 | $391,905 | $113,519 | $278,386 |
| 2022 | $2,186 | $214,805 | $0 | $0 |
| 2021 | $2,144 | $208,549 | $0 | $0 |
| 2020 | $2,038 | $199,760 | $0 | $0 |
| 2019 | $2,061 | $200,907 | $0 | $0 |
| 2018 | $2,054 | $197,161 | $0 | $0 |
| 2017 | $1,896 | $197,691 | $0 | $0 |
| 2016 | $2,071 | $177,534 | $0 | $0 |
| 2015 | $2,144 | $181,423 | $0 | $0 |
| 2014 | $2,183 | $184,987 | $0 | $0 |
Seller's Agent in 2021
Jason Ray
Keaty Real Estate Team
(337) 230-0664
3 in this area
59 Total Sales
Source: REALTOR® Association of Acadiana
MLS Number: 20006476
Disclaimer: Certain information contained herein is derived from information provided by parties other than Homes.com. All information provided is deemed reliable, but is not guaranteed to be accurate and should be independently verified.
The data relating to real estate for sale on this web site comes in part from the IDX Program of the REALTOR® Association of Acadiana’ MLS. IDX information is provided exclusively for consumers' personal, non-commercial use and may not be used for any purpose other than to identify prospective properties consumers may be interested in purchasing. Information deemed reliable, but not guaranteed accurate.
Ask me questions while you tour the home.