
Joanna Andrade
LEGACY REALTY GROUP
(848) 271-5666
31 Total Sales
9 in Edison
$2K - $1.1M Price Range
Estimated Value: $794,626 - $856,000
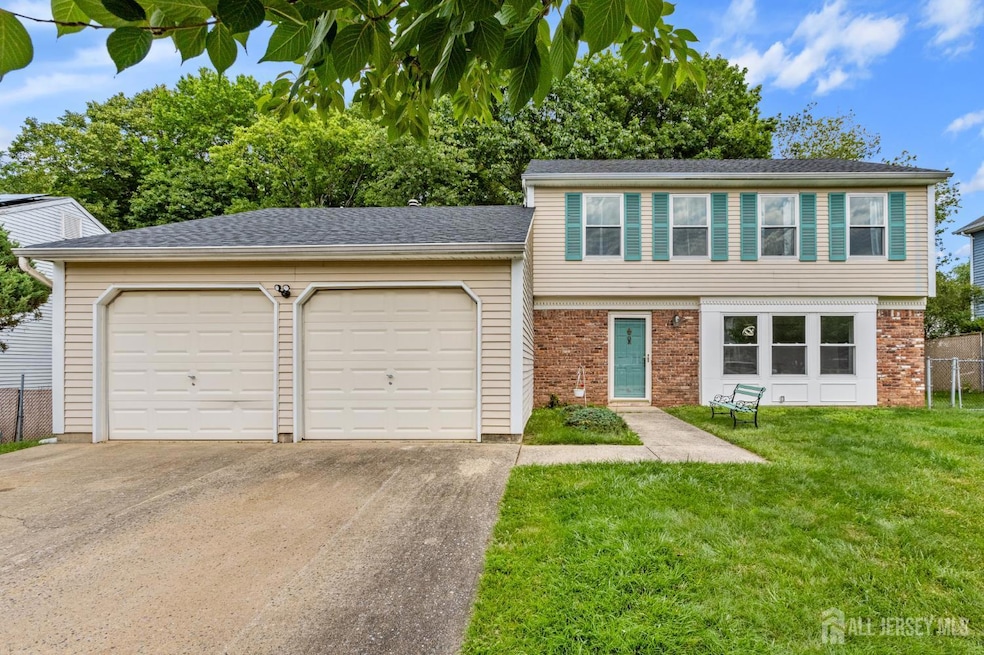
Fully Renovated Gem in North Edison! Welcome to 18 Heather Drive, a beautifully updated 3-bedroom, 2.5-bath colonial offering modern comfort and timeless charm in one of Edison's most desirable neighborhoods. Set on a peaceful 0.17-acre lot backing to serene woods and a creek, this home is move-in ready with extensive 2024 upgrades throughout. Step inside to find brand-new laminate flooring flowing through the entire home, creating a clean and cohesive look. The kitchen, formal living, dining, and family rooms offer ample space for both everyday living and entertaining. Enjoy the comfort of 2.5 fully remodeled bathrooms (2024) featuring contemporary finishes. Major improvements include:2.5 fully remodeled bathrooms (2024), New Roof (2024), All New Windows (2024) for enhanced energy efficiency and natural light, Fresh Interior Paint (2024), New Drywall and Fresh Paint in Garage (2024), Two New Garage Door Openers (2024), New Laminate Flooring Throughout (2024), Refrigerator and Washer(2024), Hot water heator(2023). The second floor features a spacious primary suite with an updated private bath, two more large bedrooms, and a renovated hall bathroom. Located close to top-rated North Edison schools, major highways, shopping, and parks, this home combines style, convenience, and a tranquil setting. Don't miss your chance to own this turn-key beauty! Square Ft Source: Tax record
We collect this data history from publicly available records. To have your information removed, we recommend requesting removal directly through your county’s website.
Joanna Andrade
LEGACY REALTY GROUP
(848) 271-5666
31 Total Sales
9 in Edison
$2K - $1.1M Price Range
Dipti Purohit
Century 21 Abrams & Associates, Inc.
(347) 767-6971
51 Total Sales
2 in Edison
$250,000 Price Range
Heather Bosco
Keller Williams Hometown
(856) 878-2074
107 Total Sales
2 in Edison
$689,000 Price Range
Peter Moriello
Real
(908) 460-8554
111 Total Sales
4 in Edison
$430K - $710K Price Range
Kash Vaidya
COLDWELL BANKER RESIDENTIAL BROKERAGE
(862) 703-7601
112 Total Sales
1 in Edison
$970,000 Price
Garima Verma
LivX
(862) 343-8656
47 Total Sales
1 in Edison
$650,000 Price
We collect this data history from publicly available records. To have your information removed, we recommend requesting removal directly through your county’s website.
| Date | Buyer | Sale Price | Title Company |
|---|---|---|---|
| $771,000 | Providence Abstract | ||
| Li Zhiheng | $615,000 | Title Authority | |
| Benham Raymond F | $88,600 | -- |
We collect this data history from publicly available records. To have your information removed, we recommend requesting removal directly through your county’s website.
| Date | Status | Borrower | Loan Amount |
|---|---|---|---|
| Open | $636,647 | ||
| Closed | Prasad Kushagra | $639,930 | |
| Previous Owner | Li Zhiheng | $492,000 |
We collect this data history from publicly available records. To have your information removed, we recommend requesting removal directly through your county’s website.
| Date | Event | Price | List to Sale | Price per Sq Ft | Prior Sale |
|---|---|---|---|---|---|
| 07/30/2025 07/30/25 | Sold | $771,000 | -1.9% | $426 / Sq Ft | |
| 06/17/2025 06/17/25 | For Sale | $786,000 | +27.8% | $434 / Sq Ft | |
| 12/22/2023 12/22/23 | Sold | $615,000 | +3.0% | -- | View Prior Sale |
| 11/04/2023 11/04/23 | Pending | -- | -- | -- | |
| 10/28/2023 10/28/23 | For Sale | $597,000 | 0.0% | -- | |
| 10/02/2023 10/02/23 | Pending | -- | -- | -- | |
| 09/09/2023 09/09/23 | For Sale | $597,000 | -- | -- |
We collect this data history from publicly available records. To have your information removed, we recommend requesting removal directly through your county’s website.
| Year | Tax Paid | Tax Assessment Tax Assessment Total Assessment is a certain percentage of the fair market value that is determined by local assessors to be the total taxable value of land and additions on the property. | Land | Improvement |
|---|---|---|---|---|
| 2026 | $11,956 | $200,900 | $97,500 | $103,400 |
| 2025 | $11,960 | $200,900 | $97,500 | $103,400 |
| 2024 | $11,645 | $200,900 | $97,500 | $103,400 |
| 2023 | $11,645 | $200,900 | $97,500 | $103,400 |
| 2022 | $11,649 | $200,900 | $97,500 | $103,400 |
| 2021 | $10,496 | $200,900 | $97,500 | $103,400 |
| 2020 | $11,501 | $200,900 | $97,500 | $103,400 |
| 2019 | $10,615 | $200,900 | $97,500 | $103,400 |
| 2018 | $10,783 | $200,900 | $97,500 | $103,400 |
| 2017 | $10,550 | $200,900 | $97,500 | $103,400 |
| 2016 | $10,158 | $200,900 | $97,500 | $103,400 |
| 2015 | $9,522 | $200,900 | $97,500 | $103,400 |
| 2014 | $9,245 | $200,900 | $97,500 | $103,400 |
CY
Seller's Agent in 2025
Chengwu Yin
REALMART REALTY LLC
(908) 991-6555
12 Total Sales
Seller's Agent in 2023
Nicole Slohoda
KELLER WILLIAMS ELITE REALTORS
(732) 485-9689
29 Total Sales
Source: All Jersey MLS
MLS Number: 2515545R
APN: 05-01231-0000-00034
Disclaimer: Certain information contained herein is derived from information provided by parties other than Homes.com. All information provided is deemed reliable, but is not guaranteed to be accurate and should be independently verified.
The data relating to real estate for sale on this web-site comes in part from the Internet Listing Display database of the CENTRAL JERSEY MULTIPLE LISTING SYSTEM, INC. Real estate listings held by brokerage firms other than this site-owner are marked with the ILD logo. The CENTRAL JERSEY MULTIPLE LISTING SYSTEM, INC does not warrant the accuracy, quality, reliability, suitability, completeness, usefulness or effectiveness of any information provided.
Copyright 2026, CENTRAL JERSEY MULTIPLE LISTING SYSTEM, INC All rights reserved
The CENTRAL JERSEY MULTIPLE LISTING SYSTEM, INC retains all rights, title and interest in and to its trademarks, service marks and copyrighted material.
The information being provided is for consumers' personal, non-commercial use and may not be used for any purpose other than to identify properties the consumer may be interested in purchasing or renting.
Ask me questions while you tour the home.