NOT LISTED FOR SALE

18 Inlet Heights Ln Inlet Beach, FL 32461

Inlet Beach Area

Estimated Value: $1,539,000 - $1,810,000

4 Beds
6 Baths
3,100 Sq Ft
$532/Sq Ft Est. Value

Sale Details

Date Sold: March 24, 2023

Last sale price $1,795,000 $579 Per Sq Ft

Est. 8% decrease in value since last sale

Current estimated payment $9,864 / mo

29 Days on Market

Highlights

  • Beach
  • Gulf View
  • Beach House
  • Dune Lakes Elementary School Rated A-
  • Recreation Room
  • Wood Flooring

About This Home

As of March 2023

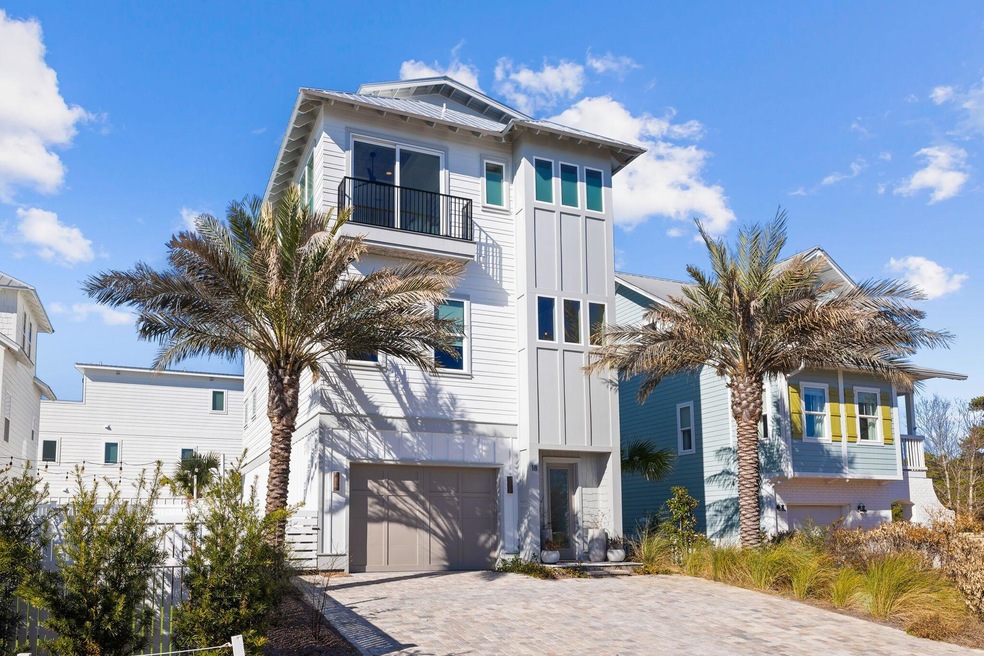
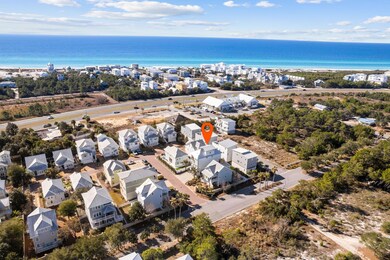
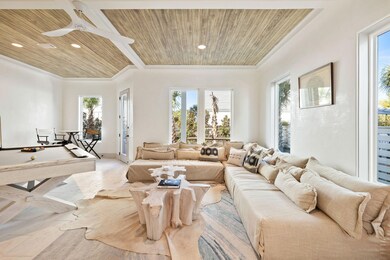
URBAN COASTAL – GULF VIEWS - FULLY FURNISHED! This impeccably designed custom Inlet Heights home, completed in December 2021, is primely located less than a mile from the iconic corridor of 30A. With 3100 square feet, this 4-bedroom 6 bath urban coastal home spans an impressive vertical footprint of 4 stories and embraces thoughtful luxury details at each level including Venetian plaster walls, peacock paver flooring, rooftop entertainment space, a putting green, and an oversized firepit. The stunning design begins with the exquisite entryway leading to the first-floor common area complete with indoor pool table, karaoke machine, full-size fridge/freezer, and wet bar. The open concept space spills outside to a private, well-design backyard/recreation area with lush landscaping and upgraded lighting, a ping pong table, cornhole, and putting green a true outdoor oasis providing a plethora of entertainment right down to the modern, oversized firepit for gathering on chilly fall Florida nights.
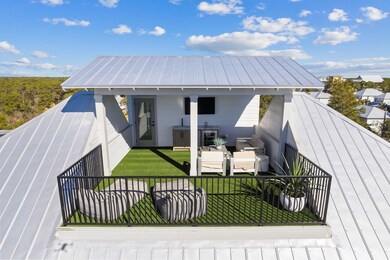
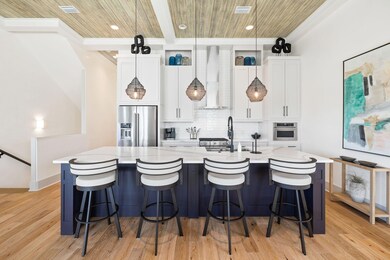
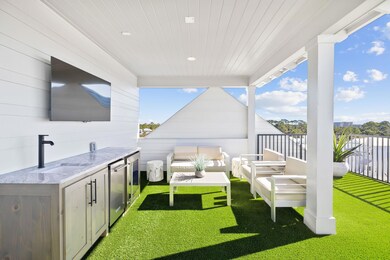
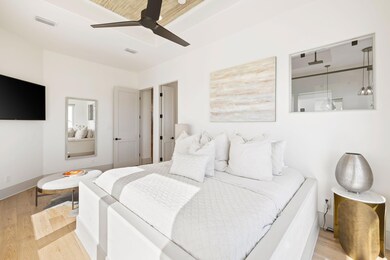
The second level impresses with 12ft ceilings, beautiful hardwood floors and stained wood ceilings. This level has the easy flow of open concept living and features the main living, dining, and kitchen space. The kitchen is well appointed with premium fixtures, semipro appliances, a five-burner gas range, light upper cabinets, and gorgeous contrasting dark lower cabinets in the kitchen island. Natural lighting, wood tones, and pristine neutral colors envelope guests in coastal urban ambience. Take in Gulf views from each of the three bedrooms comprising the third floor. The Primary Bedroom retreat is spectacular with an oversized soaking tub, marble flooring and a unique shower that boasts Gulf views as well. The fourth-floor roof access provides a delightfully surprising outdoor living space "on top of the world." The endless gulf views and remarkable sunsets make this a favorite place to relax and unwind with the bonus of a wet bar, icemaker, drinks fridge, an abundance of space to lounge, sit and entertain. The home is EV-friendly and has a level 2 charger installed in the garage - this home literally has it all. The location is ideal - directly across the street from four public beach access points and a short stroll to the walking trails of Camp Helen State Park. This home has access to a gorgeous community pool located on Lake Powell with a dock for launching paddle boards and kayaks.

Last Agent to Sell the Property

Spears Group

Compass Listed on: 02/23/2023

Compass

Last Buyer's Agent

Ashley Turner

Century 21 AllPoints Realty

Home Details

Home Type

  • Single Family

Est. Annual Taxes

  • $826

Year Built

  • Built in 2021

Lot Details

  • 3,485 Sq Ft Lot
  • Lot Dimensions are 41x87
  • Back Yard Fenced

Parking

  • Attached Garage

Home Design

  • Beach House

Interior Spaces

  • 3,100 Sq Ft Home
  • 4-Story Property
  • Ceiling Fan
  • Living Room
  • Dining Area
  • Recreation Room
  • Wood Flooring
  • Gulf Views
  • Dryer

Kitchen

  • Gas Oven or Range
  • Range Hood
  • Microwave
  • Dishwasher
  • Kitchen Island
  • Disposal

Bedrooms and Bathrooms

  • 4 Bedrooms
  • Dual Vanity Sinks in Primary Bathroom
  • Separate Shower in Primary Bathroom
  • Garden Bath

Outdoor Features

  • Balcony
  • Covered Patio or Porch

Schools

  • Van R Butler Elementary School
  • Bay Middle School
  • South Walton High School

Utilities

  • Cooling System Powered By Gas
  • Central Air

Listing and Financial Details

  • Assessor Parcel Number 36-3S-18-16190-000-0020

Community Details

Overview

  • Inlet Heights Subdivision

Recreation

  • Beach
  • Community Pool

Home Details

Home Type

Single Family

Est. Annual Taxes

$826

Year Built

Built in 2021

Lot Details

3,485 Sq Ft Lot

Listing Details

  • Property Sub Type: Detached Single Family
  • Prop. Type: Residential
  • Lot Size Acres: 0.08
  • Lot Size: 41x87
  • Road Surface Type: Paved
  • Subdivision Name: Inlet Heights
  • Directions: Inlet Heights in Inlet Beach is located on the north side of Hwy 98 just west of the Lake Powell bridge and the Bay County sign. From the east entrance of Grande Pointe, stay straight on at the round about and Inlet Heights will be on your left. 18 Inlet Heights is the second house on the left
  • Architectural Style: Beach House
  • Carport Y N: No
  • New Construction: No
  • Building Stories: 4
  • Year Built: 2021
  • Appliances Dryer: Yes
  • Appliances Refrigerators: Yes
  • Energy:AC - Central Elect: Yes
  • Rooms:Living Room: Yes
  • Waterview:Gulf2: Yes
  • Appliances Microwave: Yes
  • Energy:Ceiling Fans: Yes
  • Rooms:Covered Porch: Yes
  • Rooms:Dining Area: Yes
  • Utilities:Gas - Natural: Yes
  • Energy:AC - Central Gas: Yes
  • Special Features: None
  • Stories: 4

Interior Features

  • Appliances: Dishwasher, Disposal, Dryer, Microwave, Range Hood, Refrigerator, Stove/Oven Gas
  • Full Bathrooms: 4
  • Half Bathrooms: 2
  • Total Bedrooms: 4
  • Flooring: Floor Hardwood
  • Interior Amenities: Kitchen Island
  • Appliances Dishwasher: Yes
  • Mstr BdrmMstr Bath:MBath Garden Tub: Yes
  • Mstr BdrmMstr Bath:MBath Separate Shwr: Yes
  • Interior:Floor Hardwood: Yes
  • Appliances:Range Hood: Yes
  • Mstr BdrmMstr Bath:MBath Double Vanity: Yes
  • Appliances:StoveOven Gas: Yes
  • Interior:Kitchen Island: Yes

Exterior Features

  • Pool Features: Pool Type
  • View: Gulf
  • Exterior Features: Balcony, Fenced Back Yard
  • Property Condition: Construction Complete
  • Construction Status:Construction Complete: Yes
  • Exterior:Balcony: Yes
  • Exterior:Fenced Back Yard: Yes

Garage/Parking

  • Attached Garage: No
  • Parking Features: Garage
  • General Property Info:Garage2: Yes
  • Parking Features:Garage3: Yes

Utilities

  • Cooling: Ceiling Fans, Central Air, Gas
  • Cooling Y N: Yes
  • Utilities: Gas - Natural

Condo/Co-op/Association

  • Community Features: Beach, Pool

Schools

  • Elementary School: Van R Butler
  • High School: South Walton
  • Middle Or Junior School: Bay

Lot Info

  • Lot Size Sq Ft: 3484.8
  • Parcel #: 36-3S-18-16190-000-0020
  • Zoning: Resid Single Family

Tax Info

  • Tax Annual Amount: 825.61
  • Tax Year: 2021

Ownership History

We collect this data history from publicly available records. To have your information removed, we recommend requesting removal directly through your county’s website.

Date Name Owned For Owner Type

Purchase Details

Listed on
Feb 23, 2023
Closed on
Mar 24, 2023
Sold by
Bought by
Seller's Agent
Spears Group
Compass
Buyer's Agent
Ashley Turner
Century 21 AllPoints Realty
List Price
$1,795,000
Sold Price
$1,795,000
Views
4
Current Estimated Value
$1,648,581

Home Financials for this Owner

Home Financials are based on the most recent Mortgage that was taken out on this home.
Estimated Appreciation
-$146,419
Avg. Annual Appreciation
-2.50%

Purchase Details

Closed on
Dec 27, 2021
Sold by
Bought by

Purchase Details

Closed on
Apr 16, 2021
Sold by
Bought by

Home Financials for this Owner

Home Financials are based on the most recent Mortgage that was taken out on this home.
Original Mortgage
$487,500
Interest Rate
0.031%
Mortgage Type
New Conventional

Purchase Details

Closed on
Feb 22, 2021
Sold by
Bought by

Purchase Details

Closed on
Apr 23, 2019
Sold by
Bought by

Home Financials for this Owner

Home Financials are based on the most recent Mortgage that was taken out on this home.
Original Mortgage
$59,400
Interest Rate
0.0487%
Mortgage Type
Adjustable Rate Mortgage/ARM

Purchase Details

Closed on
May 8, 2015
Sold by
Bought by

Purchase Details

Closed on
Jul 15, 2014
Sold by
Bought by

Purchase Details

Closed on
Nov 15, 2013
Sold by
Bought by

Purchase Details

Closed on
Jul 8, 2009
Sold by
Bought by

Purchase Details

Closed on
Oct 31, 2008
Sold by
Bought by

Purchase Details

Closed on
May 31, 2006
Sold by
Bought by

Home Financials for this Owner

Home Financials are based on the most recent Mortgage that was taken out on this home.
Original Mortgage
$1,232,350
Interest Rate
0.0644%
Mortgage Type
Construction
Source: Public Records

Range of Values:

--
Value Increase
--
Percent Increase
--
Adjusted for Inflation
Collateral Analytics

Collateral Analytics Collateral Analytics AVMs (Automated Valuation Model) employ a number of statistical approaches combined with neighborhood-specific comparable selection guarantees the most up-to-date and precise valuations.

Not Available

Collateral Analytics does not have data for the current month. Please view the chart for historical values.

ICE

ICE Mortgage Technology ICE Mortgage Technology’s AVM (Automated Valuation Model) is a state-of-the-art online residential property valuation tool that provides a quick and accurate estimate of the value of almost any home in the U.S.

Not Available

ICE Mortgage Technology does not have data for the current month. Please view the chart for historical values.

First American

First American First American Data & Analytics’ next-generation AVM combines unrivaled data assets with a blended ensemble of valuation models to produce highly accurate, reliable valuations you can trust.

Not Available

First American does not have data for the current month. Please view the chart for historical values.

Quantarium

Quantarium Quantarium’s valuation service, repeatedly proven the industry’s most accurate and comprehensive, is supercharged with a self-learning and auto-tuning AI engine that continually becomes smarter and more accurate as it processes daily inputs from the industry’s leading RE data lake.

Not Available

Quantarium does not have data for the current month. Please view the chart for historical values.

Average Value
Not Available
List Price
Sold Price
Create a Home Valuation Report for This Property
The Home Valuation Report is an in-depth analysis detailing your home's value as well as a comparison with similar homes in the area

Purchase History

We collect this data history from publicly available records. To have your information removed, we recommend requesting removal directly through your county’s website.

Date Buyer Sale Price Title Company
$1,795,000 Reli Title
$1,499,500 Aqua Title Services
-- Accommodation
$100,000 Attorney
$75,000 Attorney
$76,500 None Available
$75,000 Allure Title Company
$60,000 Attorney
$27,500 None Available
$25,000 Attorney
$816,000 Choctaw Title Inc
Source: Public Records

Mortgage History

We collect this data history from publicly available records. To have your information removed, we recommend requesting removal directly through your county’s website.

Date Status Borrower Loan Amount
Previous Owner $487,500
Previous Owner $59,400
Previous Owner $1,232,350
Source: Public Records

Property History

We collect this data history from publicly available records. To have your information removed, we recommend requesting removal directly through your county’s website.

Date Event Price List to Sale Price per Sq Ft
03/25/2023 03/25/23 Pending -- -- --
03/24/2023 03/24/23 Sold $1,795,000 0.0% $579 / Sq Ft
02/23/2023 02/23/23 For Sale $1,795,000 -- $579 / Sq Ft
Source: Emerald Coast Association of REALTORS®

Tax History

We collect this data history from publicly available records. To have your information removed, we recommend requesting removal directly through your county’s website.

Year Tax Paid Tax Assessment Tax Assessment Total Assessment is a certain percentage of the fair market value that is determined by local assessors to be the total taxable value of land and additions on the property. Land Improvement
2025 $10,573 $1,170,170 $270,000 $900,170
2024 $11,265 $1,453,241 $270,000 $1,183,241
2023 $11,265 $1,189,573 $0 $0
2022 $10,022 $1,081,430 $167,610 $913,820
2021 $826 $85,292 $85,292 $0
2020 $779 $78,031 $78,031 $0
2019 $829 $83,478 $83,478 $0
2018 $800 $80,267 $0 $0
2017 $773 $78,000 $78,000 $0
2016 $751 $75,000 $0 $0
2015 $640 $63,000 $0 $0
2014 -- $45,000 $0 $0
Source: Public Records

Agents Affiliated with this Home

  • Section Image
See All Agents

Map

Source: Emerald Coast Association of REALTORS®

MLS Number: 916669

Emerald Coast Association of REALTORS®

APN: 36-3S-18-16190-000-0020

Your Personal Tour Guide

Ask me questions while you tour the home.