
18 Intervale Rd Waltham, MA 02453
Cedarwood NeighborhoodEstimated Value: $902,858
About This Home
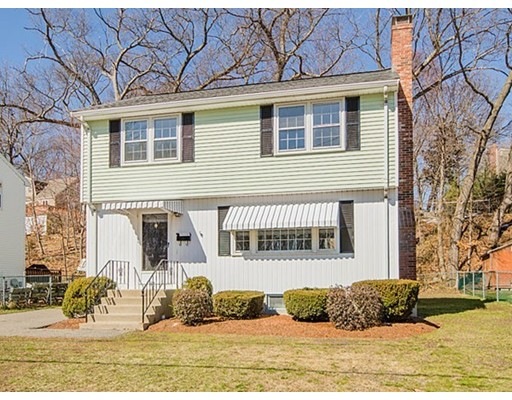
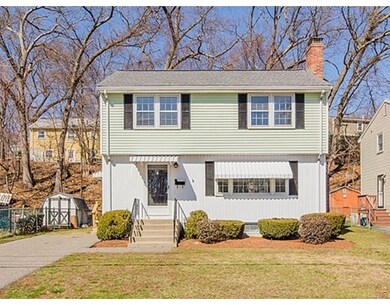
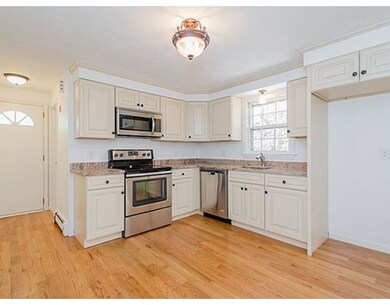
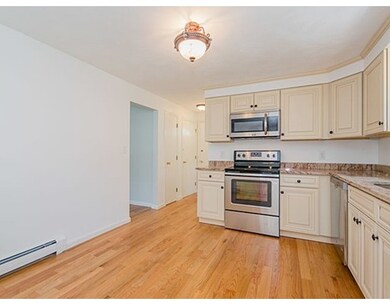
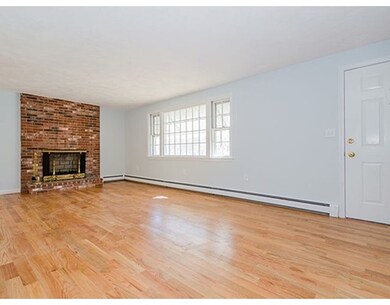
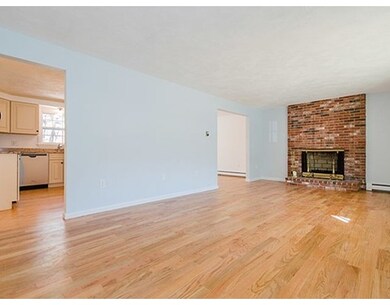
Highly Desirable Cedarwood Community! NEWLY RENOVATED Garrison Colonial featuring BRAND NEW 2016 Granite Kitchen with Stainless Steel Appliances, BRAND NEW 2016 Tile Baths with Granite Vanities, BRAND NEW Hardwood Floors, Oversized Fireplaced Livingroom, Formal Diningroom with Slider to Rear Deck, Large Master Bedroom with Dual Closets, BRAND NEW Finished Lower Level Family room, 2015 Roof, Beautiful Level Fenced Yard, Newer Heating System, and More!
Home Details
Home Type
Single Family
Year Built
1980
Lot Details
4,792 Sq Ft Lot
Listing Details
- Lot Description: Paved Drive
- Property Type: Single Family
- Other Agent: 2.50
- Year Round: Yes
- Special Features: None
- Property Sub Type: Detached
- Stories: 2
- Year Built: 1980
Interior Features
- Appliances: Range, Dishwasher, Disposal, Microwave
- Fireplaces: 1
- Has Basement: Yes
- Fireplaces: 1
- Number of Rooms: 7
- Amenities: Public Transportation, Shopping, Tennis Court, Park, Walk/Jog Trails
- Electric: Circuit Breakers, 100 Amps
- Flooring: Tile, Wall to Wall Carpet, Hardwood
- Insulation: Full
- Interior Amenities: Cable Available
- Basement: Full, Finished, Interior Access, Concrete Floor
- Bedroom 2: Second Floor, 12X12
- Bedroom 3: Second Floor, 12X09
- Bathroom #1: First Floor
- Bathroom #2: Second Floor
- Kitchen: First Floor, 12X11
- Laundry Room: Basement
- Living Room: First Floor, 21X12
- Master Bedroom: Second Floor, 16X12
- Master Bedroom Description: Flooring - Wall to Wall Carpet
- Dining Room: First Floor, 12X10
- Family Room: Basement, 14X13
Exterior Features
- Roof: Asphalt/Fiberglass Shingles
- Construction: Frame
- Exterior: Vinyl
- Exterior Features: Gutters, Fenced Yard
- Foundation: Poured Concrete
Garage/Parking
- Parking: Off-Street
- Parking Spaces: 2
Utilities
- Heating: Hot Water Baseboard, Oil
- Heat Zones: 3
- Hot Water: Natural Gas, Tank
- Utility Connections: for Electric Range
- Sewer: City/Town Sewer
- Water: City/Town Water
Condo/Co-op/Association
- HOA: Yes
Lot Info
- Zoning: RES
Multi Family
- Sq Ft Incl Bsmt: Yes
Ownership History
We collect this data history from publicly available records. To have your information removed, we recommend requesting removal directly through your county’s website.
Purchase Details
Home Financials for this Owner
Home Financials are based on the most recent Mortgage that was taken out on this home.Purchase Details
Home Financials for this Owner
Home Financials are based on the most recent Mortgage that was taken out on this home.Purchase Details
Home Values in the Area
Average Home Value in this Area
Tax History
We collect this data history from publicly available records. To have your information removed, we recommend requesting removal directly through your county’s website.
| Year | Tax Paid | Tax Assessment Tax Assessment Total Assessment is a certain percentage of the fair market value that is determined by local assessors to be the total taxable value of land and additions on the property. | Land | Improvement |
|---|---|---|---|---|
| 2025 | $7,241 | $737,400 | $383,400 | $354,000 |
| 2024 | $7,054 | $731,700 | $376,300 | $355,400 |
| 2023 | $6,948 | $673,300 | $340,800 | $332,500 |
| 2022 | $7,013 | $629,500 | $312,400 | $317,100 |
| 2021 | $6,910 | $610,400 | $312,400 | $298,000 |
| 2020 | $6,846 | $572,900 | $291,100 | $281,800 |
| 2019 | $6,372 | $503,300 | $274,500 | $228,800 |
| 2018 | $5,799 | $459,900 | $254,200 | $205,700 |
| 2017 | $4,238 | $337,400 | $231,500 | $105,900 |
| 2016 | $5,060 | $413,400 | $227,200 | $186,200 |
| 2015 | $4,901 | $373,300 | $198,800 | $174,500 |
Map
Source: MLS Property Information Network (MLS PIN)
MLS Number: 71976381

APN: WALT-000066-000016-000012
Disclaimer: Certain information contained herein is derived from information provided by parties other than Homes.com. All information provided is deemed reliable, but is not guaranteed to be accurate and should be independently verified.
The property listing data and information, or the Images, set forth herein were provided to MLS Property Information Network, Inc. from third party sources, including sellers, lessors and public records, and were compiled by MLS Property Information Network, Inc. The property listing data and information, and the Images, are for the personal, non-commercial use of consumers having a good faith interest in purchasing or leasing listed properties of the type displayed to them and may not be used for any purpose other than to identify prospective properties which such consumers may have a good faith interest in purchasing or leasing. MLS Property Information Network, Inc. and its subscribers disclaim any and all representations and warranties as to the accuracy of the property listing data and information, or as to the accuracy of any of the Images, set forth herein.
- 127 Westgate Rd
- 81 Wetherbee Rd
- 346 Weston St
- 6 Albert St
- 20 Albert St
- 194 Weston St
- 1 Graystone Ln
- 95 Winthrop St
- 43 Angleside Rd Unit 1
- 5 Summer St
- 22 Irene Cir
- 218 South St Unit 9
- 130 Summer St
- 89 Bedford St
- 73 Highland St Unit 4
- 120 Summer St
- 118 - 120 Summer St
- 37 Everett St Unit 1
- 32 Eddy St Unit 1
- 89 Overland Rd Unit 2
- 32 Intervale Rd
- 36 Intervale Rd
- 28 Intervale Rd
- 42 Intervale Rd
- 24 Intervale Rd
- 323 Florence Rd
- 315 Florence Rd
- 327 Florence Rd
- 140 Westgate Rd
- 331 Florence Rd
- 14 Intervale Rd
- 309 Florence Rd
- 134 Westgate Rd
- 320 Florence Rd
- 314 Florence Rd
- 328 Florence Rd
- 337 Florence Rd
- 130 Westgate Rd
- 303 Florence Rd
- 334 Florence Rd
Ask me questions while you tour the home.