
George Goulas
Peoples Broker Realty
(774) 271-5224
42 Total Sales
1 in Spencer
$301,000 Price
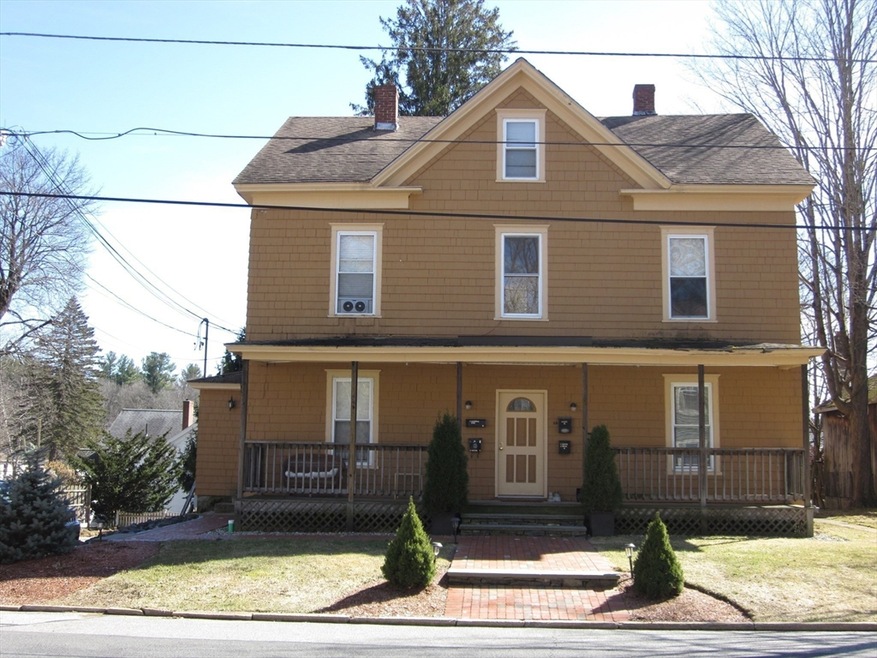


Two tenants want to stay and will convey!Charming curb appeal with professional landscaping draws you to this Gold Antique 4 family with some upgrades,but bring your ideas!The Farmer's Porch welcomes you into the main hall w/2 side by side apts on each floor.U1R is vacant & has a foyer entrance and liv.rm w hardwoods and a bay window. Natural gas Power Heater "fireplace" adds supplemental heat.2 bdrms.Occupied 'til 4/1/24 U1L is a cozy 1 bedroom w/open flr plan Kitchen/liv. rm.Vintage woodwork on the staircase leads to 2nd floor with 2 more side by side units.Occupied U2R has 9' ceilings,1 bdroom, liv. rm, d.room and a roomy kitchen.Occupied U2L has 9'ceilings,2 bdrms,d.rm. w/ wooden deck big enough for a sitting area off of it.U2L has access to an expansive 3rd floor attic w/ 4 lg rooms,what could you do? Possibilities are yours.Plenty of storage in the expansive basement and storage shed.Yard has garden area and fenced in portion.4 elec.panels. Property is being sold "AS-IS,WHERE-IS.
We collect this data history from publicly available records. To have your information removed, we recommend requesting removal directly through your county’s website.
George Goulas
Peoples Broker Realty
(774) 271-5224
42 Total Sales
1 in Spencer
$301,000 Price
Katie Bilotta
ERA Key Realty Services - Worcester
(508) 552-9412
46 Total Sales
1 in Spencer
$355,000 Price
Lisa Caron
Lisa Caron Real Estate LLC
(774) 808-5023
97 Total Sales
13 in Spencer
$48K - $734K Price Range
Myai Emery-Le
Emery-Le Team Realty, LLC
(508) 552-4898
41 Total Sales
1 in Spencer
$545,000 Price
Kelly Nelson
Blue Sky Realty
(774) 772-5572
55 Total Sales
2 in Spencer
$140K - $324K Price Range
Jeff Burk
RE/MAX Vision
(774) 551-1272
145 Total Sales
5 in Spencer
$35K - $350K Price Range
We collect this data history from publicly available records. To have your information removed, we recommend requesting removal directly through your county’s website.
| Date | Buyer | Sale Price | Title Company |
|---|---|---|---|
| -- | None Available | ||
| Gladek Daniel | $350,000 | None Available |
We collect this data history from publicly available records. To have your information removed, we recommend requesting removal directly through your county’s website.
| Date | Status | Borrower | Loan Amount |
|---|---|---|---|
| Previous Owner | $262,500 | ||
| Previous Owner | Ethier Lisa M | $170,000 | |
| Previous Owner | Ethier Lisa M | $150,000 | |
| Previous Owner | Ethier Thomas F | $100,000 | |
| Previous Owner | Ethier Thomas F | $85,800 |
We collect this data history from publicly available records. To have your information removed, we recommend requesting removal directly through your county’s website.
| Date | Event | Price | List to Sale | Price per Sq Ft |
|---|---|---|---|---|
| 04/30/2024 04/30/24 | Sold | $350,000 | -17.5% | $85 / Sq Ft |
| 03/22/2024 03/22/24 | Pending | -- | -- | -- |
| 03/12/2024 03/12/24 | For Sale | $424,000 | -- | $103 / Sq Ft |
We collect this data history from publicly available records. To have your information removed, we recommend requesting removal directly through your county’s website.
| Year | Tax Paid | Tax Assessment Tax Assessment Total Assessment is a certain percentage of the fair market value that is determined by local assessors to be the total taxable value of land and additions on the property. | Land | Improvement |
|---|---|---|---|---|
| 2025 | $45 | $383,100 | $37,700 | $345,400 |
| 2024 | $4,100 | $358,400 | $37,700 | $320,700 |
| 2023 | $3,876 | $321,400 | $37,700 | $283,700 |
| 2022 | $3,133 | $238,100 | $34,300 | $203,800 |
| 2021 | $3,343 | $238,100 | $34,300 | $203,800 |
| 2020 | $3,362 | $238,100 | $34,300 | $203,800 |
| 2019 | $2,823 | $203,700 | $29,800 | $173,900 |
| 2018 | $3,225 | $240,300 | $36,000 | $204,300 |
| 2017 | $2,911 | $208,200 | $34,300 | $173,900 |
| 2016 | $2,661 | $186,200 | $34,300 | $151,900 |
| 2015 | $2,588 | $189,300 | $39,400 | $149,900 |
| 2014 | $2,489 | $189,300 | $39,400 | $149,900 |
Seller's Agent in 2024
Gail Mahoney
Keller Williams Pinnacle Central
(315) 569-0234
34 Total Sales
Buyer's Agent in 2024
Daniel Gladek
Real Broker MA, LLC
(774) 239-8659
90 Total Sales
Source: MLS Property Information Network (MLS PIN)
MLS Number: 73211206
Disclaimer: Certain information contained herein is derived from information provided by parties other than Homes.com. All information provided is deemed reliable, but is not guaranteed to be accurate and should be independently verified.
The property listing data and information, or the Images, set forth herein were provided to MLS Property Information Network, Inc. from third party sources, including sellers, lessors and public records, and were compiled by MLS Property Information Network, Inc. The property listing data and information, and the Images, are for the personal, non-commercial use of consumers having a good faith interest in purchasing or leasing listed properties of the type displayed to them and may not be used for any purpose other than to identify prospective properties which such consumers may have a good faith interest in purchasing or leasing. MLS Property Information Network, Inc. and its subscribers disclaim any and all representations and warranties as to the accuracy of the property listing data and information, or as to the accuracy of any of the Images, set forth herein.
Ask me questions while you tour the home.