
Seller's Agent in 2017
Sara Rosenfeld
Coldwell Banker Realty - Cambridge
(617) 939-7277
12 Total Sales
Estimated Value: $749,000
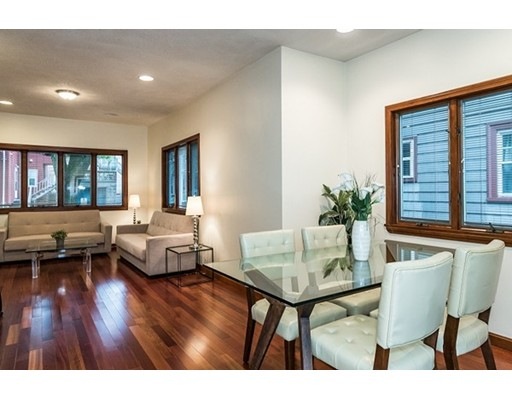
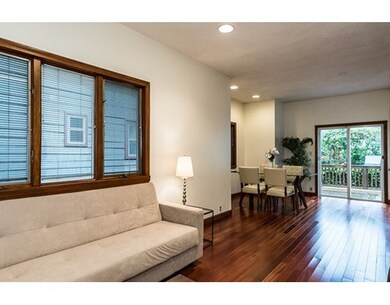
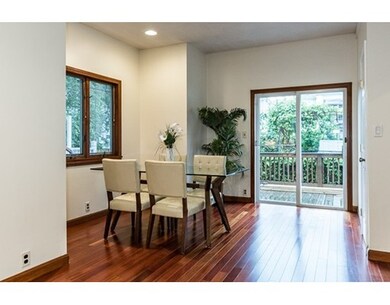
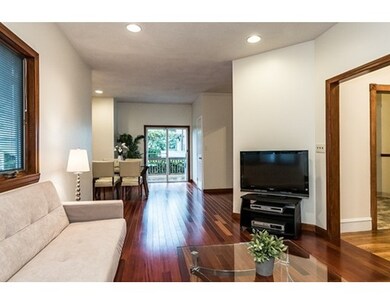
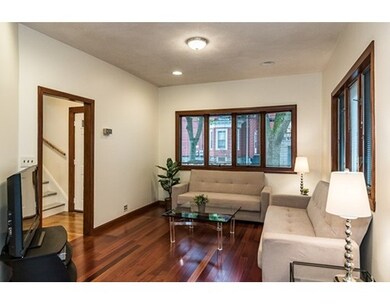
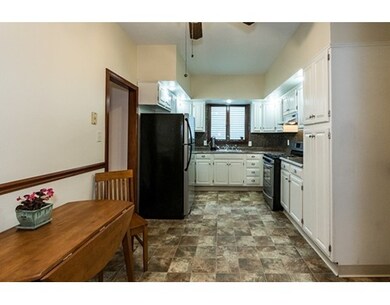
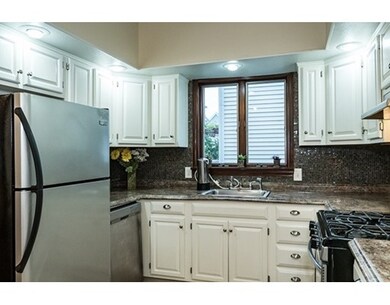
The special single family house you have been longing to find! Recently updated & move-in condition charmer.Full Lead Compliance! Lovely tree-lined one-way street w/ many other single family homes. Open living/dining room w/handsome wood floors & sliders to large deck.Stainless appliances in eat-in kitchen with direct access to full basement with laundry hook-ups & plenty of storage space.Conveniently located 1/2 bathroom on 1st level. 2nd level offers 3 bedrooms, full tile bathroom, plus bonus area in foyer across from a walk-in closet. Upper level 2-room bedroom suite with deep closet and eaves storage. Fenced in yard with perimeter gardens. 2-car driveway plus permit street parking. Around the corner from a proposed Green Line T-stop. .6 miles to Union Square. Less than 1 mile to Assembly Row. Easy access to Highland Ave & Broadway stores, restaurants, banks, & more. Only blocks to 5 different bus lines for access in and around Metro Boston. A wonderful place to call home.
Last Agent to Sell the Property
Coldwell Banker Realty - Cambridge Listed on: 06/14/2017
Home Type
Single Family
Year Built
1905
Lot Details
2,178 Sq Ft Lot
We collect this data history from publicly available records. To have your information removed, we recommend requesting removal directly through your county’s website.
| Date | Event | Price | List to Sale | Price per Sq Ft |
|---|---|---|---|---|
| 07/24/2017 07/24/17 | Sold | $715,000 | +10.0% | $437 / Sq Ft |
| 06/21/2017 06/21/17 | Pending | -- | -- | -- |
| 06/14/2017 06/14/17 | For Sale | $649,900 | -- | $397 / Sq Ft |
Seller's Agent in 2017
Sara Rosenfeld
Coldwell Banker Realty - Cambridge
(617) 939-7277
12 Total Sales
C
Buyer's Agent in 2017
Chris Young
Compass
(617) 593-3166
26 Total Sales
Source: MLS Property Information Network (MLS PIN)
MLS Number: 72182086
APN: SOME-000061-B000000-000005
Disclaimer: Certain information contained herein is derived from information provided by parties other than Homes.com. All information provided is deemed reliable, but is not guaranteed to be accurate and should be independently verified.
The property listing data and information, or the Images, set forth herein were provided to MLS Property Information Network, Inc. from third party sources, including sellers, lessors and public records, and were compiled by MLS Property Information Network, Inc. The property listing data and information, and the Images, are for the personal, non-commercial use of consumers having a good faith interest in purchasing or leasing listed properties of the type displayed to them and may not be used for any purpose other than to identify prospective properties which such consumers may have a good faith interest in purchasing or leasing. MLS Property Information Network, Inc. and its subscribers disclaim any and all representations and warranties as to the accuracy of the property listing data and information, or as to the accuracy of any of the Images, set forth herein.
Ask me questions while you tour the home.