
Sarah Lewandowski
Compass New Jersey, LLC - Haddon Township
(856) 259-1398
105 Total Sales
1 in Clementon
$260,000 Price


Estimated Value: $230,000 - $270,000
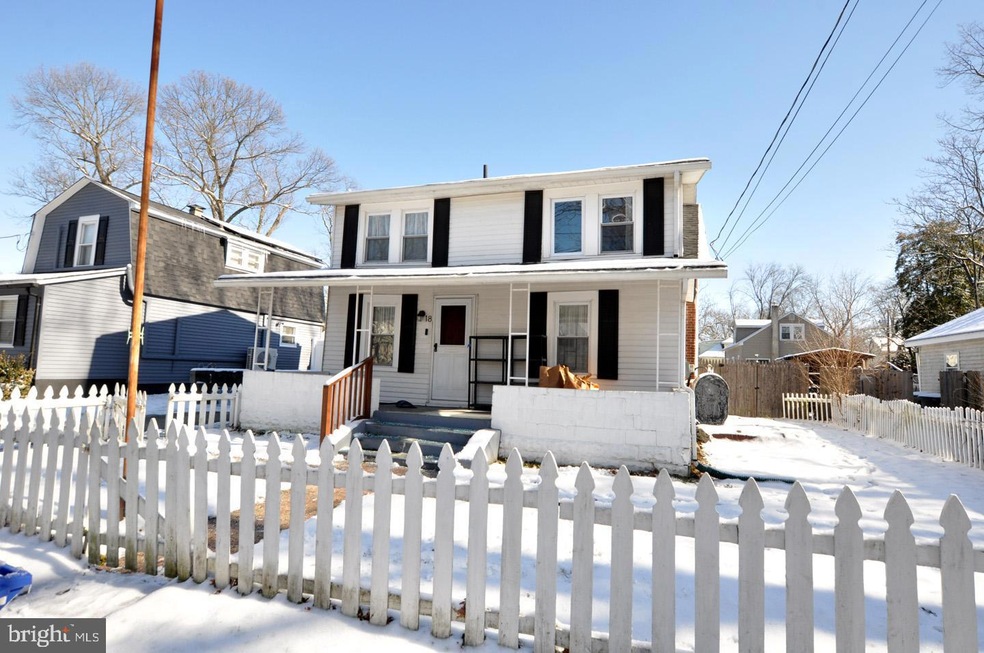
**Back on the market through no fault of the seller. Appraised for $230,000. Second Chances do not come along too often in this market- Don't miss out! This storybook home with its white picket fence and inviting front porch offers the perfect blend of modern updates and timeless charm. Located on a quiet street with no through access, it is the perfect place to call home. Recent updates include a new roof (2022), a new boiler (2021), a Lennox mini split system (2022), new appliances (2022), a new egress window in the second bedroom (2024), and new LVT flooring and carpeting (2022). You will love everything about this home from its fresh clean interior with beautiful LVT plank flooring throughout the first floor to the spacious main bedroom with its walk-in closet and attached bath. The first floor offers a functional yet welcoming entry to easily organize, shoes, coats, backpacks and other essentials, a cozy living space, and a dining room which could be a flexible space for an office, play area or close it off to create another bedroom. The galley kitchen offers plenty of storage and counter room while overlooking the fully fenced back yard. There is a bathroom with a shower stall on this floor as well. Upstairs, the main bedroom will provide a relaxing retreat with room enough for a sitting area in addition to the walk in closet and private bath. There is also a full basement providing space for storage, a workout area or whatever your needs. If you prefer, there is a gas line available on the street. 18 Jerome Terrace is more than just a house; it's a place to call home!
Last Agent to Sell the Property
(856) 316-0777 rob@betternjagents.com Better Homes and Gardens Real Estate Maturo License #1430342 Listed on: 01/25/2024
We collect this data history from publicly available records. To have your information removed, we recommend requesting removal directly through your county’s website.
Sarah Lewandowski
Compass New Jersey, LLC - Haddon Township
(856) 259-1398
105 Total Sales
1 in Clementon
$260,000 Price
Morgan Hunter
Century 21 Action Plus Realty - Cream Ridge
(609) 375-0809
57 Total Sales
1 in Clementon
$170,000 Price
Lorna Kaim
Compass New Jersey, LLC - Moorestown
(856) 600-0897
99 Total Sales
2 in Clementon
$226K - $260K Price Range
Maryann D'Agostino
Bruce Associates Inc
(856) 924-6609
71 Total Sales
2 in Clementon
$175K - $232K Price Range
Alicia Weister
Coldwell Banker Realty
(856) 420-6096
96 Total Sales
1 in Clementon
$300,000 Price
Carolyn Fulginiti
Weichert Realtors-Cherry Hill
(856) 501-5418
122 Total Sales
1 in Clementon
$245,000 Price
We collect this data history from publicly available records. To have your information removed, we recommend requesting removal directly through your county’s website.
| Date | Buyer | Sale Price | Title Company |
|---|---|---|---|
| $230,000 | Hometown Title | ||
| Murphy Ryan | $170,000 | Surety Title | |
| Legacy Real Estate Investors Llc | $71,200 | Fidelity National Title | |
| Willimas Dawn | -- | None Available | |
| Williams Dawn | $53,000 | None Available |
We collect this data history from publicly available records. To have your information removed, we recommend requesting removal directly through your county’s website.
| Date | Status | Borrower | Loan Amount |
|---|---|---|---|
| Open | $8,515 | ||
| Open | Astacio Erika | $225,834 | |
| Previous Owner | Murphy Ryan | $10,000 | |
| Previous Owner | Murphy Ryan | $164,900 |
We collect this data history from publicly available records. To have your information removed, we recommend requesting removal directly through your county’s website.
| Date | Event | Price | List to Sale | Price per Sq Ft | Prior Sale |
|---|---|---|---|---|---|
| 04/12/2024 04/12/24 | Sold | $230,000 | +3.1% | $200 / Sq Ft | |
| 03/11/2024 03/11/24 | Pending | -- | -- | -- | |
| 02/23/2024 02/23/24 | For Sale | $223,000 | 0.0% | $194 / Sq Ft | |
| 02/12/2024 02/12/24 | For Sale | $223,000 | 0.0% | $194 / Sq Ft | |
| 02/11/2024 02/11/24 | Pending | -- | -- | -- | |
| 01/31/2024 01/31/24 | Pending | -- | -- | -- | |
| 01/25/2024 01/25/24 | For Sale | $223,000 | +31.2% | $194 / Sq Ft | |
| 04/15/2022 04/15/22 | Sold | $170,000 | 0.0% | $148 / Sq Ft | View Prior Sale |
| 03/10/2022 03/10/22 | For Sale | $170,000 | -- | $148 / Sq Ft |
We collect this data history from publicly available records. To have your information removed, we recommend requesting removal directly through your county’s website.
| Year | Tax Paid | Tax Assessment Tax Assessment Total Assessment is a certain percentage of the fair market value that is determined by local assessors to be the total taxable value of land and additions on the property. | Land | Improvement |
|---|---|---|---|---|
| 2026 | $6,371 | $133,400 | $33,000 | $100,400 |
| 2025 | $6,371 | $133,400 | $33,000 | $100,400 |
| 2024 | $5,912 | $133,400 | $33,000 | $100,400 |
| 2023 | $5,912 | $133,400 | $33,000 | $100,400 |
| 2022 | $4,999 | $114,700 | $33,000 | $81,700 |
| 2021 | $4,992 | $114,700 | $33,000 | $81,700 |
| 2020 | $4,931 | $114,700 | $33,000 | $81,700 |
| 2019 | $4,867 | $114,700 | $33,000 | $81,700 |
| 2018 | $4,928 | $114,700 | $33,000 | $81,700 |
| 2017 | $4,894 | $126,200 | $34,000 | $92,200 |
| 2016 | $4,716 | $126,200 | $34,000 | $92,200 |
| 2015 | $4,594 | $126,200 | $34,000 | $92,200 |
| 2014 | $4,558 | $126,200 | $34,000 | $92,200 |
Seller's Agent in 2024
Michelle Barnard
Better Homes and Gardens Real Estate Maturo
(609) 234-7421
40 Total Sales
GF
Buyer's Agent in 2024
Gloria Feralio
Keller Williams Realty - Cherry Hill
(856) 571-0772
5 Total Sales
Seller's Agent in 2022
Robert Wolf
RE/MAX
(215) 694-9728
118 Total Sales
Buyer's Agent in 2022
Ebenezer Carpio
Keller Williams Realty - Moorestown
(856) 772-7221
94 Total Sales
AN
Seller's Agent in 2013
AVIS NEARY
Weichert Realtors-Marlton
Buyer's Agent in 2013
LAURA ODLAND
BHHS Fox & Roach
(609) 504-8313
5 Total Sales
Source: Bright MLS
MLS Number: NJCD2061196
APN: 11-00096-0000-00007
Disclaimer: Certain information contained herein is derived from information provided by parties other than Homes.com. All information provided is deemed reliable, but is not guaranteed to be accurate and should be independently verified.
The data relating to real estate for sale on this website appears in part through the BRIGHT Internet Data Exchange program, a voluntary cooperative exchange of property listing data between licensed real estate brokerage firms, and is provided by BRIGHT through a licensing agreement.
Listing information is from various brokers who participate in the Bright MLS IDX program and not all listings may be visible on the site.
The property information being provided on or through the website is for the personal, non-commercial use of consumers and such information may not be used for any purpose other than to identify prospective properties consumers may be interested in purchasing.
Some properties which appear for sale on the website may no longer be available because they are for instance, under contract, sold or are no longer being offered for sale.
Property information displayed is deemed reliable but is not guaranteed.
Copyright 2026 Bright MLS, Inc.
Ask me questions while you tour the home.