
Erin Ryan
Real Broker, LLC- Fairfield
(848) 400-4415
38 Total Sales
2 in Manchester
$225K - $350K Price Range
Estimated Value: $195,224
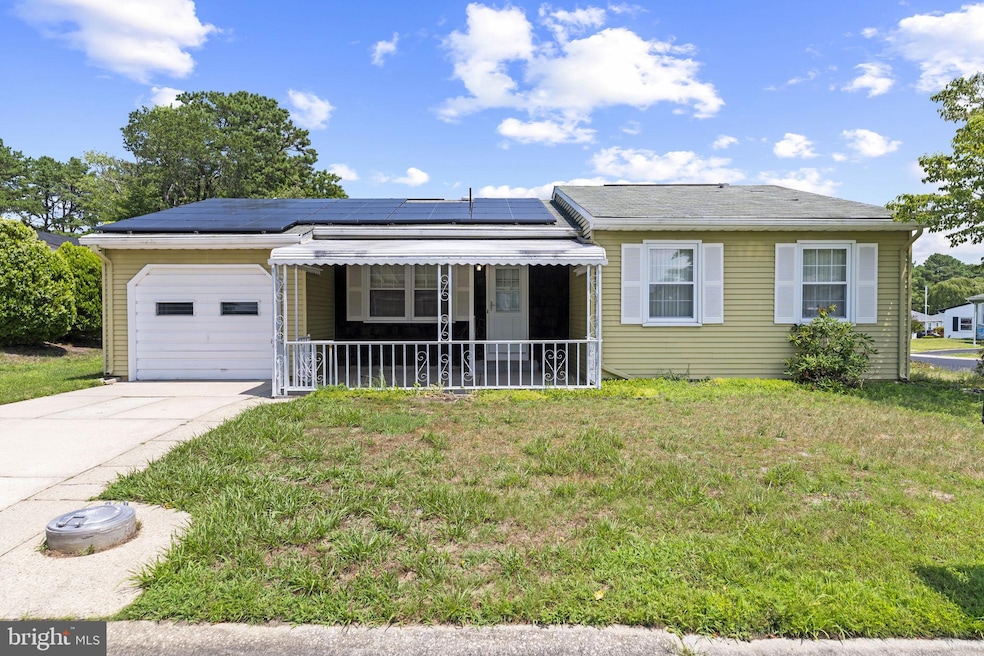
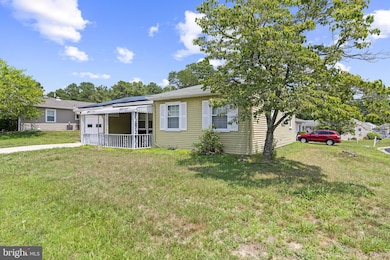
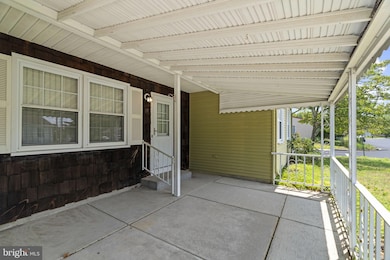
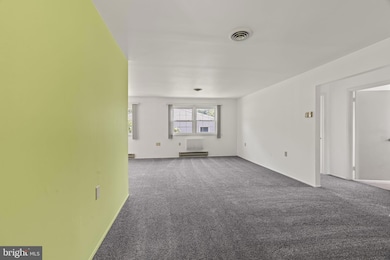
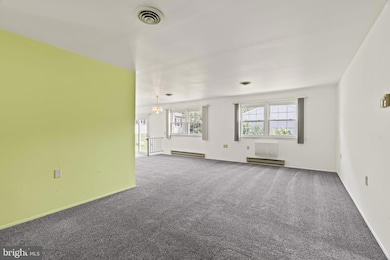
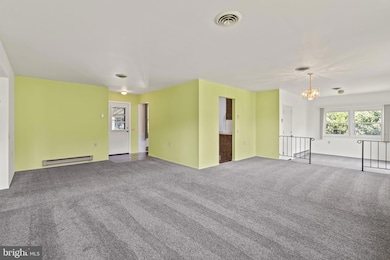
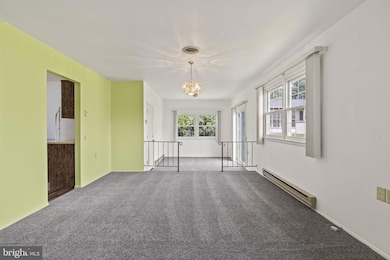
Welcome to 18 Keene Street, a charming two-bedroom, one-bath ranch home nestled in the popular Crestwood Village VII—just a short drive from the serene Harry Wright Lake. Step through the front door into a welcoming entryway that opens to a generously sized living room. The open-concept layout seamlessly connects the kitchen and dining areas, allowing natural light to pour in and create a bright, airy feel throughout. The kitchen features wood like flooring, ample cabinetry and counter space. Just off the kitchen, the dining area offers a sliding glass door that opens to the side yard—perfect for casual entertaining or morning coffee outdoors. The spacious primary bedroom includes two large double closets and oversized windows that bring in plenty of light, making it a cozy retreat at the end of the day. A second bedroom offers generous space and a double closet as well—ideal for guests or a home office. The full bath includes a walk in shower and vanity with storage. On the other side of the bathroom is the laundry room with full-size washer and dryer as well as cabinets and a closet for additional storage. Additional highlights include an attached one-car garage with a pull-down attic for extra storage, brand new carpeting in the main living areas, and fresh paint throughout. Plus, enjoy the energy-saving benefits of solar panels to help reduce your electric bills. Just bring your bags and move right in—schedule your showing today!
Last Agent to Sell the Property
(856) 209-0068 val@legacyhomesgroupnj.com Real Broker, LLC License #1865702 Listed on: 07/10/2025
We collect this data history from publicly available records. To have your information removed, we recommend requesting removal directly through your county’s website.
Erin Ryan
Real Broker, LLC- Fairfield
(848) 400-4415
38 Total Sales
2 in Manchester
$225K - $350K Price Range
Raffaele Marino
Coldwell Banker Realty
(848) 281-0408
82 Total Sales
2 in Manchester
$250K - $515K Price Range
Juan Sardo
Real Broker, LLC- Red Bank
(848) 276-6388
72 Total Sales
2 in Manchester
$360K - $800K Price Range
Luis Sanchez
Keller Williams Realty Central Monmouth
(973) 318-1814
31 Total Sales
1 in Manchester
$375,000 Price
Christopher Morales
Allegro Agency
(609) 913-3643
49 Total Sales
1 in Manchester
$440,000 Price
Frank LaMorte
LATTIMER REALTY
(862) 298-5327
172 Total Sales
1 in Manchester
$82,000 Price
We collect this data history from publicly available records. To have your information removed, we recommend requesting removal directly through your county’s website.
| Date | Buyer | Sale Price | Title Company |
|---|---|---|---|
| $185,000 | Closepoint Usa | ||
| $514,190 | Lennar Title | ||
| $60,000 | Chicago Title Ins Co |
We collect this data history from publicly available records. To have your information removed, we recommend requesting removal directly through your county’s website.
| Date | Status | Borrower | Loan Amount |
|---|---|---|---|
| Open | $166,500 | ||
| Previous Owner | $100,000 |
We collect this data history from publicly available records. To have your information removed, we recommend requesting removal directly through your county’s website.
| Date | Event | Price | List to Sale | Price per Sq Ft | Prior Sale |
|---|---|---|---|---|---|
| 10/09/2025 10/09/25 | Sold | $185,000 | 0.0% | $155 / Sq Ft | |
| 09/02/2025 09/02/25 | Pending | -- | -- | -- | |
| 08/05/2025 08/05/25 | Price Changed | $185,000 | -5.1% | $155 / Sq Ft | |
| 07/10/2025 07/10/25 | For Sale | $195,000 | +225.0% | $164 / Sq Ft | |
| 05/10/2013 05/10/13 | Sold | $60,000 | -- | $50 / Sq Ft | View Prior Sale |
We collect this data history from publicly available records. To have your information removed, we recommend requesting removal directly through your county’s website.
| Year | Tax Paid | Tax Assessment Tax Assessment Total Assessment is a certain percentage of the fair market value that is determined by local assessors to be the total taxable value of land and additions on the property. | Land | Improvement |
|---|---|---|---|---|
| 2026 | $2,977 | $204,600 | $57,800 | $146,800 |
| 2025 | $2,977 | $204,600 | $57,800 | $146,800 |
| 2024 | $2,081 | $89,300 | $9,900 | $79,400 |
| 2023 | $1,978 | $89,300 | $9,900 | $79,400 |
| 2022 | $1,978 | $89,300 | $9,900 | $79,400 |
| 2021 | $1,935 | $89,300 | $9,900 | $79,400 |
| 2020 | $1,884 | $89,300 | $9,900 | $79,400 |
| 2019 | $1,688 | $65,800 | $9,400 | $56,400 |
| 2018 | $1,681 | $65,800 | $9,400 | $56,400 |
| 2017 | $1,688 | $65,800 | $9,400 | $56,400 |
| 2016 | $1,667 | $65,800 | $9,400 | $56,400 |
| 2015 | $1,636 | $65,800 | $9,400 | $56,400 |
| 2014 | $1,603 | $65,800 | $9,400 | $56,400 |
Seller's Agent in 2025
Val Gallagher
Real Broker, LLC
(856) 904-7785
179 Total Sales
D
Buyer's Agent in 2025
Diandra Boland
EXP Realty, LLC
(848) 525-8534
58 Total Sales
Seller's Agent in 2013
Amelia Bruszewski
Weichert Realtors-Toms River
(732) 600-1160
218 Total Sales
L
Buyer's Agent in 2013
Leora Dubrovsky
C21/ Mack Morris Iris Lurie
L
Buyer's Agent in 2013
Leora Dubrorovsky
Leora Dubrovsky Realty Group
(732) 536-9300
15 Total Sales
Source: Bright MLS
MLS Number: NJOC2034562
APN: 19-00102-14-00020
Disclaimer: Certain information contained herein is derived from information provided by parties other than Homes.com. All information provided is deemed reliable, but is not guaranteed to be accurate and should be independently verified.
The data relating to real estate for sale on this website appears in part through the BRIGHT Internet Data Exchange program, a voluntary cooperative exchange of property listing data between licensed real estate brokerage firms, and is provided by BRIGHT through a licensing agreement.
Listing information is from various brokers who participate in the Bright MLS IDX program and not all listings may be visible on the site.
The property information being provided on or through the website is for the personal, non-commercial use of consumers and such information may not be used for any purpose other than to identify prospective properties consumers may be interested in purchasing.
Some properties which appear for sale on the website may no longer be available because they are for instance, under contract, sold or are no longer being offered for sale.
Property information displayed is deemed reliable but is not guaranteed.
Copyright 2026 Bright MLS, Inc.
Ask me questions while you tour the home.