
Taylor Blair
Lamacchia Realty, Inc.
(774) 772-5493
74 Total Sales
2 in Newton Square
$470K - $548K Price Range
Estimated Value: $627,093
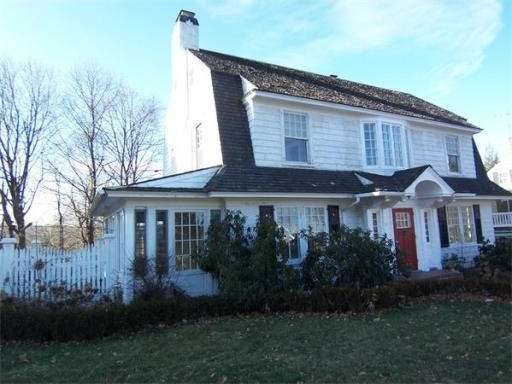
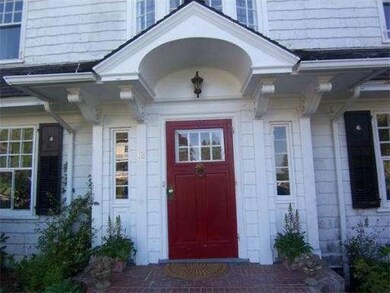
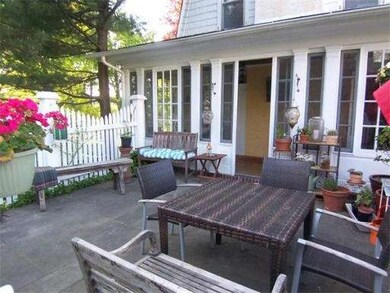
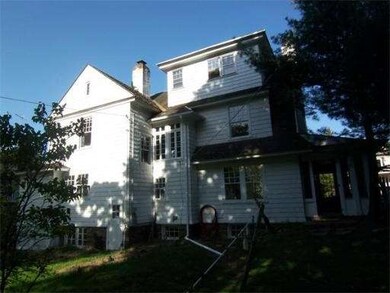
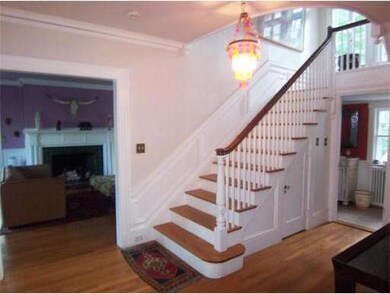
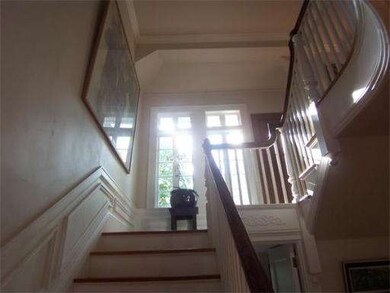
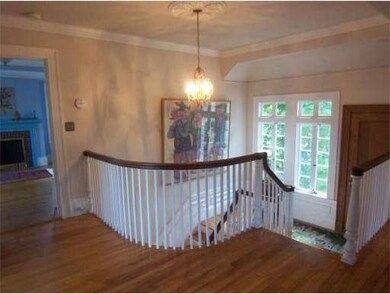
OWNERS HAVE RELOCATED***PLENTY OF SPACE***TRUE DUTCH COLONIAL WITH A CEDAR ROOF***HARDWOOD FLOORS***CROWN MOLDINGS***RAISED PANEL WALLS***WONDERFUL CENTER HALL STAIRCASE***FRONT TO BACK LIVING ROOM WITH A FIREPLACE AND FRENCH DOORS THAT OPEN TO THE SUN ROOM WITH WALLS OF WINDOWS*** RECENT KITCHEN WITH A TUMBLED MARBLE BACKSPLASH ...DECORATIVE LIGHTING...PANTRY***MASTER BEDROOM WITH A FIREPLACE***SMALL READING NOOK ON THE SECOND FLOOR WITH A STAIRCASE TO THE THIRD LEVEL***LOWER LEVEL GAME ROOM**
Home Type
Single Family
Year Built
1920
Lot Details
10,454 Sq Ft Lot
We collect this data history from publicly available records. To have your information removed, we recommend requesting removal directly through your county’s website.
Taylor Blair
Lamacchia Realty, Inc.
(774) 772-5493
74 Total Sales
2 in Newton Square
$470K - $548K Price Range
Kathy McSweeney
Lamacchia Realty, Inc.
(774) 341-5503
58 Total Sales
1 in Newton Square
$475,000 Price
Christina Liberty-Grimm
Lamacchia Realty, Inc.
(508) 770-6735
114 Total Sales
2 in Newton Square
$380K - $475K Price Range
John Silk
Engel & Volkers Boston
(508) 762-1632
71 Total Sales
1 in Newton Square
$339,000 Price
Trinity Group
Mega Realty Services
(351) 200-5151
70 Total Sales
1 in Newton Square
$420,000 Price
Courtney Grady
Elite Property Group
(401) 340-2858
71 Total Sales
1 in Newton Square
$430,000 Price
We collect this data history from publicly available records. To have your information removed, we recommend requesting removal directly through your county’s website.
| Date | Buyer | Sale Price | Title Company |
|---|---|---|---|
| $280,000 | -- | ||
| $385,000 | -- | ||
| $455,000 | -- | ||
| $355,000 | -- |
We collect this data history from publicly available records. To have your information removed, we recommend requesting removal directly through your county’s website.
| Date | Status | Borrower | Loan Amount |
|---|---|---|---|
| Open | $152,600 | ||
| Closed | $43,315 | ||
| Open | $359,057 | ||
| Previous Owner | $782,000 |
We collect this data history from publicly available records. To have your information removed, we recommend requesting removal directly through your county’s website.
| Date | Event | Price | List to Sale | Price per Sq Ft |
|---|---|---|---|---|
| 05/17/2012 05/17/12 | Sold | $280,000 | -6.4% | $117 / Sq Ft |
| 03/12/2012 03/12/12 | Pending | -- | -- | -- |
| 02/01/2012 02/01/12 | For Sale | $299,000 | +6.8% | $125 / Sq Ft |
| 01/31/2012 01/31/12 | Off Market | $280,000 | -- | -- |
| 11/18/2011 11/18/11 | Price Changed | $299,000 | -0.3% | $125 / Sq Ft |
| 09/22/2011 09/22/11 | Price Changed | $299,900 | -6.3% | $125 / Sq Ft |
| 08/24/2011 08/24/11 | Price Changed | $319,900 | 0.0% | $133 / Sq Ft |
| 07/12/2011 07/12/11 | Price Changed | $320,000 | -4.5% | $133 / Sq Ft |
| 05/16/2011 05/16/11 | For Sale | $335,000 | -- | $140 / Sq Ft |
We collect this data history from publicly available records. To have your information removed, we recommend requesting removal directly through your county’s website.
| Year | Tax Paid | Tax Assessment Tax Assessment Total Assessment is a certain percentage of the fair market value that is determined by local assessors to be the total taxable value of land and additions on the property. | Land | Improvement |
|---|---|---|---|---|
| 2025 | $6,693 | $507,400 | $118,700 | $388,700 |
| 2024 | $6,535 | $475,300 | $118,700 | $356,600 |
| 2023 | $6,308 | $439,900 | $103,200 | $336,700 |
| 2022 | $5,859 | $385,200 | $82,600 | $302,600 |
| 2021 | $5,761 | $353,900 | $66,100 | $287,800 |
| 2020 | $5,746 | $338,000 | $66,100 | $271,900 |
| 2019 | $5,771 | $320,600 | $59,500 | $261,100 |
| 2018 | $5,701 | $301,500 | $59,500 | $242,000 |
| 2017 | $5,466 | $284,400 | $59,500 | $224,900 |
| 2016 | $5,523 | $268,000 | $43,700 | $224,300 |
| 2015 | $5,379 | $268,000 | $43,700 | $224,300 |
| 2014 | $5,246 | $268,500 | $43,700 | $224,800 |
Seller's Agent in 2012
Jeff Burk
Re/Max Vision
(508) 826-3301
9 in this area
145 Total Sales
Buyer's Agent in 2012
Claire Bett
Realty Executives
(508) 397-2839
46 Total Sales
Source: MLS Property Information Network (MLS PIN)
MLS Number: 71233249
APN: WORC-000024-000006-000003
Disclaimer: Certain information contained herein is derived from information provided by parties other than Homes.com. All information provided is deemed reliable, but is not guaranteed to be accurate and should be independently verified.
The property listing data and information, or the Images, set forth herein were provided to MLS Property Information Network, Inc. from third party sources, including sellers, lessors and public records, and were compiled by MLS Property Information Network, Inc. The property listing data and information, and the Images, are for the personal, non-commercial use of consumers having a good faith interest in purchasing or leasing listed properties of the type displayed to them and may not be used for any purpose other than to identify prospective properties which such consumers may have a good faith interest in purchasing or leasing. MLS Property Information Network, Inc. and its subscribers disclaim any and all representations and warranties as to the accuracy of the property listing data and information, or as to the accuracy of any of the Images, set forth herein.
Ask me questions while you tour the home.