RENTED AUG 8, 2025

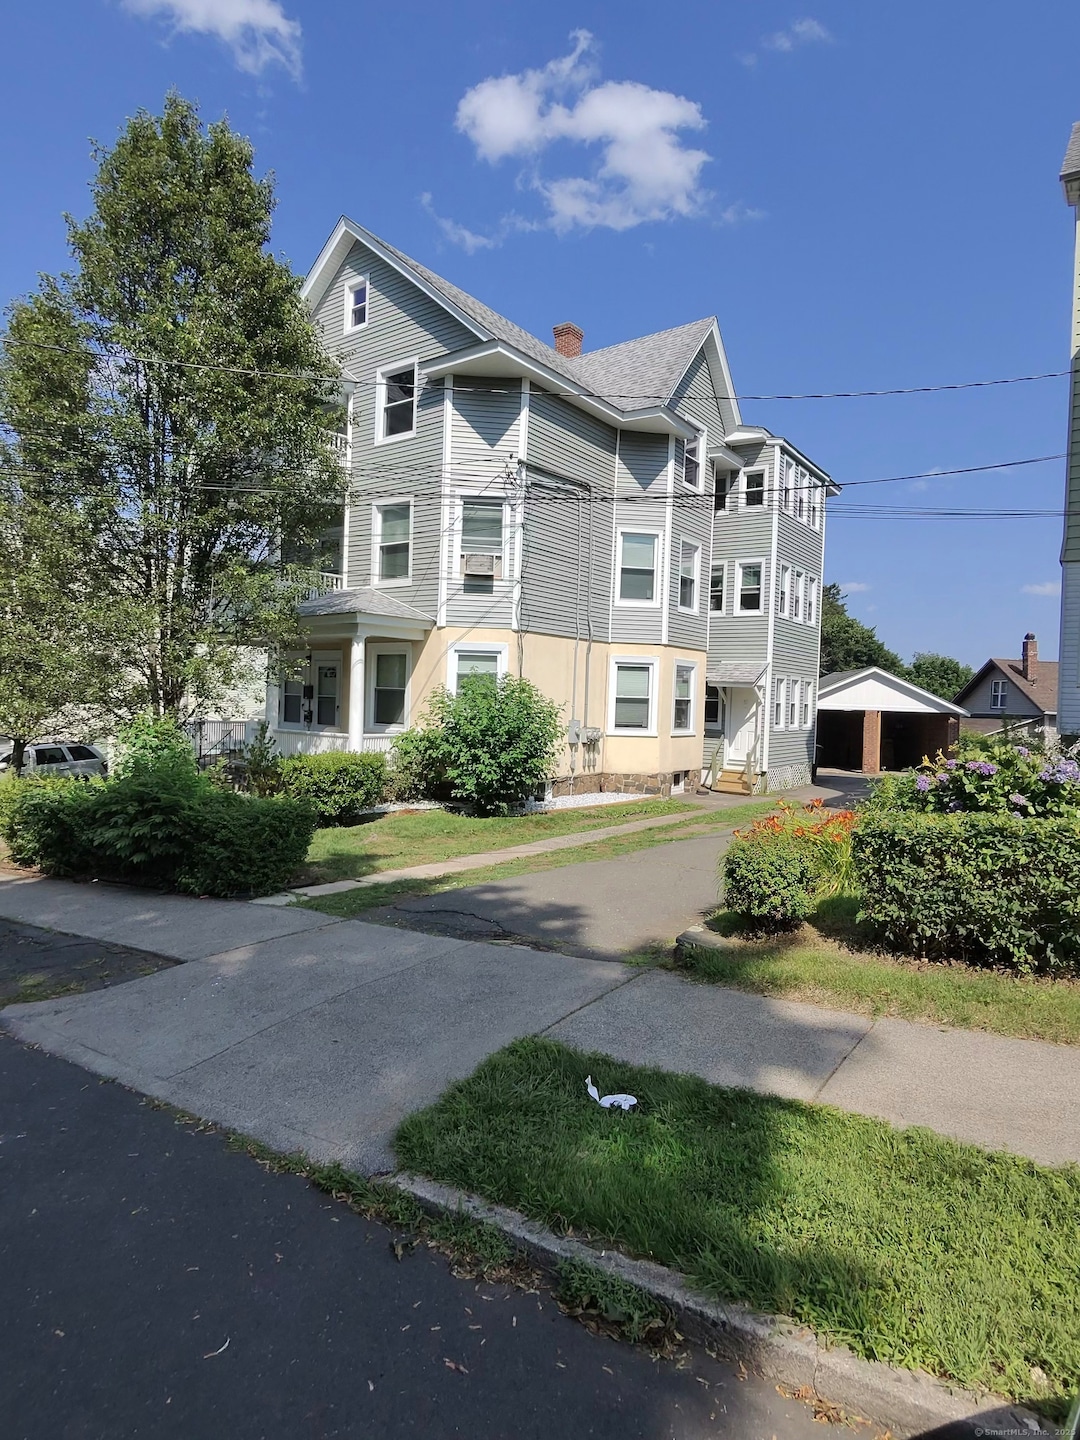
18 Kimball Dr Unit 3rd Floor New Britain, CT 06051

New Britain Area
2 Beds
1 Bath
1,450 Sq Ft
6,534 Sq Ft Lot

About This Home

As of August 2025

This freshly updated third-floor apartment offers two to three bedrooms and one bath, combining comfort and convenience in a bright, welcoming space. Flooded with natural light, the layout is ideal for both relaxing and entertaining. It features washer and dryer hookups and a spacious walk-in pantry for added storage and ease. You're just a short walk from local shops, restaurants, parks, and public transportation-making commuting and city living effortless. Agent/Owner Relationship.

Last Agent to Rent the Property

Yvonne Bailey

I'Lann Realty, LLC License #REB.0794372 Listed on: 07/18/2025

Last Renter's Agent

Yvonne Bailey

I'Lann Realty, LLC License #REB.0794372 Listed on: 07/18/2025

Property Details

Home Type

  • Apartment

Year Built

  • Built in 1915

Lot Details

  • 6,534

Home Design

  • 1,450 Sq Ft Home

Bedrooms and Bathrooms

  • 2 Bedrooms
  • 1 Full Bathroom

Utilities

  • Window Unit Cooling System
  • Heating System Uses Gas

Additional Features

  • Gas Cooktop
  • 6,534 Sq Ft Lot

Listing and Financial Details

  • Assessor Parcel Number 646232

Community Details

Overview

  • 3 Units

Pet Policy

  • No Pets Allowed

Property Details

Home Type

Apartment

Year Built

Built in 1915

Lot Details

6,534 Sq Ft Lot

Rental Info

  • Lease Price Description: Per Month
  • Pets Allowed: No
  • Rental Duration: Yearly Unfurnished
  • Smoking Allowed: No

Listing Details

  • Neighborhood: N/A
  • Property Type: Residential Rental
  • Style: Apartment
  • Sq Ft Est Heated Above Grade: 1450
  • Total Sq Ft: 1450
  • Year Built: 1915
  • New Construction: No/Resale
  • Property Sub Type: Multi-Family Rental
  • Direct Waterfront: No
  • Directions: GPS to 18 Kimball Drive, New Britain, CT 06051
  • Street Type: Drive
  • Tenant Responsibility: All Utilities Insurance Internet
  • Special Features: None

Interior Features

  • Total Bedrooms: 2
  • Total Bathrooms: 1
  • Full Bathrooms: 1
  • Basement Description: None
  • Appliances: Gas Cooktop, Refrigerator
  • Attic: No

Exterior Features

  • Waterfront Description: Not Applicable
  • Swimming Pool: No

Garage/Parking

  • Garage And Parking: None

Utilities

  • Cooling System: Window Unit
  • Heat Type: Gas on Gas
  • Hot Water Description: Other
  • Water Source: Public Water Connected
  • Sewer: Public Sewer In Street

Lot Info

  • Acres: 0.15
  • Lot Description: N/A
  • Zoning: T
  • Parcel #: 646232

Multi Family

  • Total Number Of Units: 3

MLS Schools

  • Elementary School: Per Board of Ed
  • High School: Per Board of Ed
Create a Home Valuation Report for This Property
The Home Valuation Report is an in-depth analysis detailing your home's value as well as a comparison with similar homes in the area

Home Values in the Area

Source: Public Records

Average Home Value in this Area


Source: Public Records

Property History

We collect this data history from publicly available records. To have your information removed, we recommend requesting removal directly through your county’s website.

Date Event Price List to Sale Price per Sq Ft
08/08/2025 08/08/25 Rented $1,650 0.0% --
08/05/2025 08/05/25 Under Contract -- -- --
07/18/2025 07/18/25 For Rent $1,650 -- --
Source: SmartMLS

Agents Affiliated with this Home

  • Section Image
See All Agents

Map

Source: SmartMLS

MLS Number: 24112934

SmartMLS
Your Personal Tour Guide

Ask me questions while you tour the home.