$4,600 Per Month

18 Knox Ct Unit 23A Basking Ridge, NJ 07920

3 Beds
2.5 Baths
1,964 Sq Ft
1,176 Sq Ft Lot

Highlights

  • Clubhouse
  • Cathedral Ceiling
  • Community Pool
  • Mount Prospect Elementary School Rated A
  • Wood Flooring
  • Tennis Courts

About This Home

Beautiful End-Unit Townhome with Abundant Natural Light, filled with natural light and offering a spacious, open floor plan designed for comfortable living and entertaining. The first floor features an inviting living room and elegant dining room, along with a convenient powder room. The family room boasts a soaring cathedral ceiling and a cozy gas fireplace, creating the perfect gathering space. The beautifully updated kitchen is equipped with new stainless-steel appliances and provides direct access to a fenced private patio, ideal for outdoor dining, relaxation, and entertaining. The second floor offers a luxurious primary suite complete with a renovated ensuite bathroom featuring a tiled shower and soaking tub. Two additional generously sized bedrooms, a second full bathroom, and a convenient laundry room complete the upper level. Additional highlights include hardwood floors throughout the home and beautifully renovated bathrooms, providing a modern and move-in-ready living experience. This bright and spacious home combines style, comfort, and functionality in an exceptional location. Tenant pays first $150 repairs. Renter's insurance required prior to occupancy

Listing Agent

PAOLA MORCHIO

COLDWELL BANKER REALTY Brokerage Phone: 917-459-4771 Listed on: 07/10/2026

Townhouse Details

Home Type

  • Townhome

Year Built

  • Built in 1997

Lot Details

  • Property fronts a private road
  • Cul-De-Sac
  • Privacy Fence
  • Vinyl Fence

Parking

  • 1 Car Attached Garage
  • Garage Door Opener
  • Private Driveway
  • On-Street Parking

Interior Spaces

  • 1,964 Sq Ft Home
  • Cathedral Ceiling
  • Ceiling Fan
  • Gas Fireplace
  • Entrance Foyer
  • Family Room with Fireplace
  • Living Room
  • Dining Room
  • Utility Room
  • Wood Flooring

Kitchen

  • Eat-In Kitchen
  • Gas Oven or Range
  • Microwave
  • Dishwasher

Bedrooms and Bathrooms

  • 3 Bedrooms
  • Primary bedroom located on second floor
  • Walk-In Closet
  • Powder Room
  • Bathtub With Separate Shower Stall

Laundry

  • Laundry Room
  • Dryer
  • Washer

Home Security

Outdoor Features

  • Patio

Schools

  • Mtprospect Elementary School
  • W Annin Middle School
  • Ridge High School

Utilities

  • Forced Air Heating and Cooling System
  • Underground Utilities
  • Gas Water Heater

Listing and Financial Details

  • Tenant pays for electric, gas, sewer, water
  • Assessor Parcel Number 2702-10601-0000-00023-0001-CONDO

Community Details

Amenities

  • Clubhouse

Recreation

  • Tennis Courts
  • Community Playground
  • Community Pool

Security

  • Carbon Monoxide Detectors
  • Fire and Smoke Detector

Townhouse Details

Home Type

Townhome

Year Built

Built in 1997

Lot Details

1,176 Sq Ft Lot

Parking

1

Rental Info

  • Furnished Info: Unfurnished
  • Owner Pays: Association Fee, Maintenance-Common Area, Snow Removal, Trash Removal
  • Lease Information: 1 Year
  • Tenant Pays: Electric, Gas, Sewer, Water
  • Pre Rental Reqrmts: 1.5 Month Security, IncmVrfy, TenAppl, Tenants Insurance Required
  • Rent Includes: Building Insurance, Maintenance-Building, Maintenance-Common Area, Taxes

Listing Details

  • Property Type: Multi Floor Unit, Townhouse-End Unit
  • Primary Property Type: Townhouse-End Unit
  • Rental Property Type: Res/SF/Condo/Coop
  • Subproperty Type: Condo/Coop/Townhouse
  • Year Built: 1997
  • Year Built Description: Approximate
  • County Name: Somerset
  • Available: Immediately
  • Directions: From Allen Road to Continental Ln. Left onto Constitution Way Left on Knox Ct. #18
  • I D: 5444630
  • Section Subdiv Development: Hamilton Woods
  • Attribution Contact: 917-459-4771
  • MLS Status: Active
  • ResoLaundryFeatures: In Unit
  • Special Features: NewHome
  • Property Sub Type: Townhouses
  • Year Renovated: 2026

Interior Features

  • Flooring: Wood
  • Room Features: Eat-In Kitchen, Separate Dining Area, Stall Shower and Tub, Walk-In Closet
  • Fireplace Description: Family Room, Gas Fireplace
  • Number of Fireplaces: 1
  • Appliances: Carbon Monoxide Detector, Dishwasher, Dryer, Microwave Oven, Range/Oven-Gas, Refrigerator, Washer
  • Interior Amenities: Carbon Monoxide Detector, Cathedral Ceiling, Smoke Detector
  • Bedrooms: 3
  • Bedroom 1 Level: Second
  • Bedroom 2 Level: Second
  • Bedroom 3 Level: Second
  • Bathrooms: 2.10
  • Full Bathrooms: 2
  • Half Bathrooms: 1
  • Dining Room Level: First
  • Family Room Level: First
  • Kitchen Dim: 10x14
  • Kitchen Level: First
  • Living Room Dim: 12x14
  • Living Room Level: First
  • Other Room 1: Foyer
  • Other Room1 Level: First
  • Other Room 2: Laundry Room
  • Other Room2 Level: Second
  • Other Room 3: Utility Room
  • Other Room3 Level: First
  • Level 2 Rooms: 3 Bedrooms, Bath Main, Bath(s) Other, Laundry Room
  • Estimated Sq Ft: 1964
  • Ground Level Rooms: Dining Room, Family Room, Foyer, GarEnter, Kitchen, Living Room, Powder Room, Utility Room

Exterior Features

  • Exterior Features: Patio, Privacy Fence, FencVnyl

Garage/Parking

  • Garage Description: Built-In Garage, Garage Door Opener
  • Number Garage Spaces: 1
  • Number Parking Spaces: 1
  • Parking Driveway Description: 1 Car Width, Blacktop, Driveway-Exclusive, On-Street Parking

Utilities

  • Cooling: 1 Unit, Ceiling Fan, Central Air
  • Fuel Type: Gas-Natural
  • Heating: 1 Unit, Forced Hot Air
  • Sewer: Public Sewer
  • Utilities: All Underground
  • Water: Public Water
  • Water Heater: Gas

Condo/Co-op/Association

  • Amenities: Club House, Playground, Pool-Outdoor, Tennis Courts

Schools

  • High School: RIDGE
  • Middle Jr High School: W ANNIN

Lot Info

  • Lot Size: *
  • Easement: Unknown
  • Lot Description: Cul-De-Sac, Private Road
  • Location: Residential Area
  • Zoning Compliance: Yes

Tax Info

  • Tax Acres: *
  • Streetname Tax: *
  • Street Number Tax: *
  • Assessor Parcel Number: 2702-10601-0000-00023-0001-CONDO
  • Assessor Parcel Number: *

Multi Family

  • Tenant Landlord Pays Commission: Tenant Pays Commission

MLS Schools

  • Grade School: MTPROSPECT

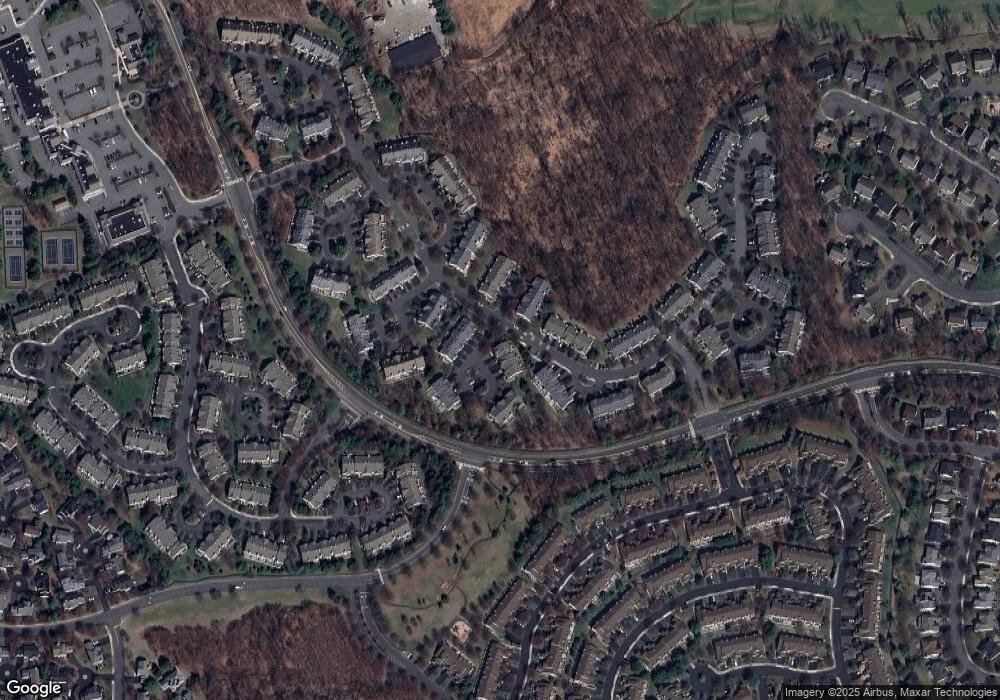
Map

Property History

We collect this data history from publicly available records. To have your information removed, we recommend requesting removal directly through your county’s website.

Date Event Price List to Sale Price per Sq Ft
07/10/2026 07/10/26 For Rent $4,600 -- --
Source: Garden State MLS

Source: Garden State MLS

MLS Number: 4039833

Garden State MLS

APN: 02-10601-0000-00023-01-CONDO

Your Personal Tour Guide

Ask me questions while you tour the home.