
Alina Wang
Coldwell Banker Realty - Lexington
(774) 458-7979
255 Total Sales
3 in Cummingsville
$475K - $1M Price Range
Estimated Value: $1,313,786 - $1,436,000
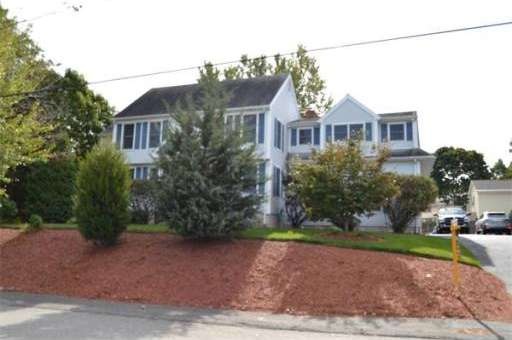
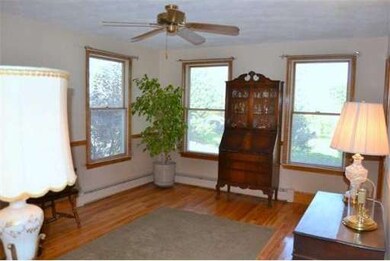
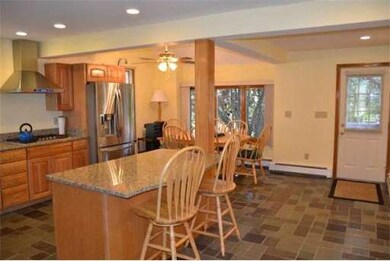
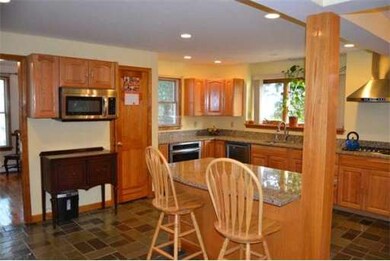
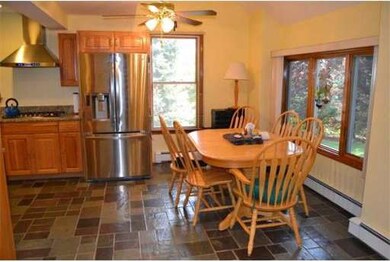
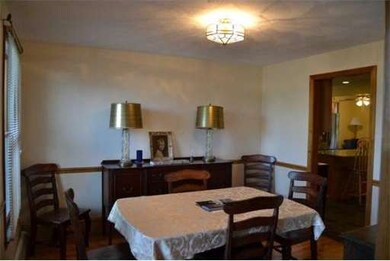
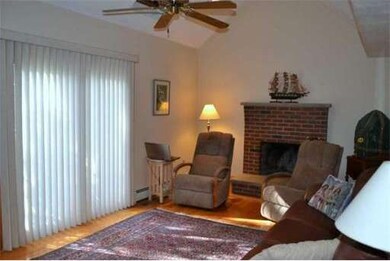
Meticulously maintained home in the Reeves school district. Custom built Oversized Colonial as the builder's primary residence! 4+ bedrooms, 3.5 baths. Extra large chef's kitchen flows to the family room both open to a private composite deck. Perfect space for entertaining. Master bedroom retreat you wouldn't believe with fireplace and vaulted ceilings. Finished lower level media room, home office, full bath and kitchen. Perfect home for the extended family, au-pair, teenage private retreat or flex space. Professionally landscaped yard. Oversized 2 car garage. Central Air.
Last Agent to Sell the Property
Berkshire Hathaway HomeServices Verani Realty Listed on: 10/02/2013
Home Type
Single Family
Year Built
1998
Lot Details
0.4 Acres
We collect this data history from publicly available records. To have your information removed, we recommend requesting removal directly through your county’s website.
Alina Wang
Coldwell Banker Realty - Lexington
(774) 458-7979
255 Total Sales
3 in Cummingsville
$475K - $1M Price Range
Firojkhan Pathan
Pathan Realty LLC
(689) 220-3847
25 Total Sales
1 in Cummingsville
$635,800 Price
Charles Abbott
eXp Realty LLC - Corporate Office
(339) 331-1554
13 Total Sales
1 in Cummingsville
$730,000 Price
Luisita Pumphrey
EXP Realty
(339) 444-0879
42 Total Sales
1 in Cummingsville
$770,000 Price
The North Shore Realty Group
eXp Realty LLC
(978) 848-1517
92 Total Sales
1 in Cummingsville
$590,000 Price
Andrea Dillon
LAER Realty Partners
(351) 277-3345
43 Total Sales
1 in Cummingsville
$600,000 Price
We collect this data history from publicly available records. To have your information removed, we recommend requesting removal directly through your county’s website.
| Date | Buyer | Sale Price | Title Company |
|---|---|---|---|
| -- | -- | ||
| Waters William | $655,500 | -- |
We collect this data history from publicly available records. To have your information removed, we recommend requesting removal directly through your county’s website.
| Date | Status | Borrower | Loan Amount |
|---|---|---|---|
| Closed | $195,400 | ||
| Closed | Tocke Bonnie J | $35,000 | |
| Previous Owner | Fillios Christus L | $205,000 |
We collect this data history from publicly available records. To have your information removed, we recommend requesting removal directly through your county’s website.
| Year | Tax Paid | Tax Assessment Tax Assessment Total Assessment is a certain percentage of the fair market value that is determined by local assessors to be the total taxable value of land and additions on the property. | Land | Improvement |
|---|---|---|---|---|
| 2025 | $9,643 | $1,129,200 | $388,100 | $741,100 |
| 2024 | $8,665 | $1,075,100 | $369,800 | $705,300 |
| 2023 | $8,439 | $970,000 | $336,200 | $633,800 |
| 2022 | $8,290 | $887,600 | $292,800 | $594,800 |
| 2021 | $7,962 | $853,400 | $279,000 | $574,400 |
| 2020 | $7,620 | $817,600 | $279,000 | $538,600 |
| 2019 | $7,408 | $779,800 | $265,900 | $513,900 |
| 2018 | $7,176 | $725,600 | $244,200 | $481,400 |
| 2017 | $6,586 | $662,600 | $232,700 | $429,900 |
| 2016 | $6,307 | $627,600 | $217,700 | $409,900 |
| 2015 | $6,191 | $608,800 | $203,600 | $405,200 |
| 2014 | $5,966 | $571,500 | $203,600 | $367,900 |
Seller's Agent in 2014
Jayne Savage
Berkshire Hathaway HomeServices Verani Realty
(617) 947-1275
6 Total Sales
Buyer's Agent in 2014
Adam Rosenbaum
Senne
(617) 694-8553
15 Total Sales
Source: MLS Property Information Network (MLS PIN)
MLS Number: 71591433
APN: WOBU-000056-000003-000017
Disclaimer: Certain information contained herein is derived from information provided by parties other than Homes.com. All information provided is deemed reliable, but is not guaranteed to be accurate and should be independently verified.
The property listing data and information, or the Images, set forth herein were provided to MLS Property Information Network, Inc. from third party sources, including sellers, lessors and public records, and were compiled by MLS Property Information Network, Inc. The property listing data and information, and the Images, are for the personal, non-commercial use of consumers having a good faith interest in purchasing or leasing listed properties of the type displayed to them and may not be used for any purpose other than to identify prospective properties which such consumers may have a good faith interest in purchasing or leasing. MLS Property Information Network, Inc. and its subscribers disclaim any and all representations and warranties as to the accuracy of the property listing data and information, or as to the accuracy of any of the Images, set forth herein.
Ask me questions while you tour the home.