
Molly Walker
Coldwell Banker Realty - Scituate
(339) 666-4283
116 Total Sales
1 in Mount Vernon
$450,000 Price
Estimated Value: $511,000 - $721,000
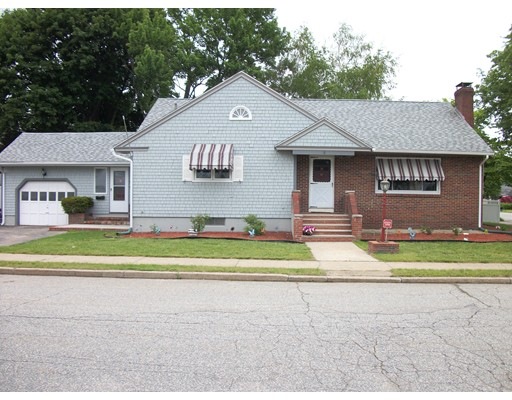
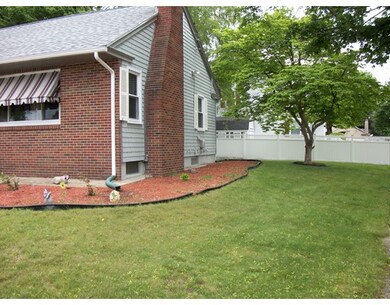
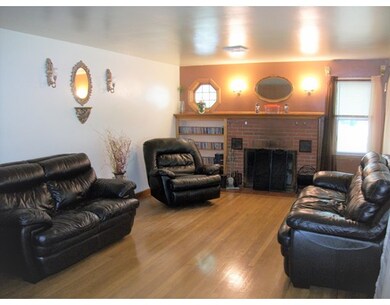
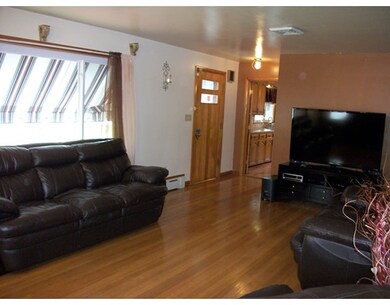
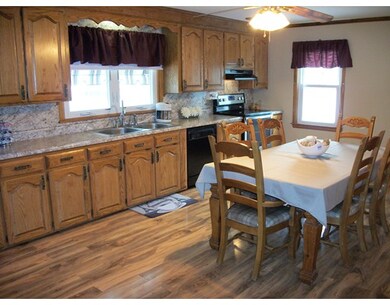
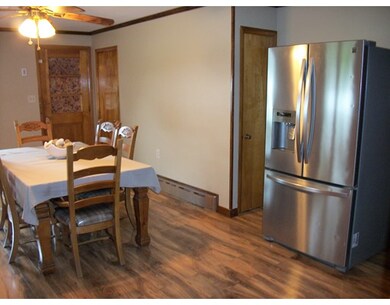

SPACIOUS & NEWLY RENOVATED RANCH... Located in the popular Mt. Vernon area on a corner lot - this home has plenty of living space throughout that will simply amaze you! Large livingroom with mantled brick fireplace, picture window and hardwood floors. NEW kitchen with new walls, flooring, countertops and appliances. The oversized kitchen has spacious dining area, an abundance of cabinets and counter space. Many updates include freshly painted interior, new hallway carpeting, 12-new windows, new flooring and updated bathrooms. Bedrooms with beautiful hardwood flooring. Freshly painted exterior, younger roof (appx. 8 yo) NEW gutters, entrance doors, shutters, window awnings, and extended driveway. Generous lower level offers Family Room, Office or Bedroom alternative, Game Room, storage areas, closets, 3/4 bathroom with newly tiled shower, laundry room and workshop. Fenced yard with storage shed. Garage with workbench. *Deleaded Compliance Docs in Hand!
Last Agent to Sell the Property
Lisa Fitzgerald
LAER Realty Partners Listed on: 05/31/2017
Last Buyer's Agent
Judith Staka
Century 21 North East License #641604001
Home Type
Single Family
Year Built
1950
Lot Details
8,712 Sq Ft Lot
We collect this data history from publicly available records. To have your information removed, we recommend requesting removal directly through your county’s website.
Molly Walker
Coldwell Banker Realty - Scituate
(339) 666-4283
116 Total Sales
1 in Mount Vernon
$450,000 Price
Jose Frias
Realty ONE Group Nest
(351) 215-0157
130 Total Sales
6 in Mount Vernon
$75K - $1.1M Price Range
Marissa Amin
Amo Realty - Boston City Properties
(781) 236-7886
49 Total Sales
1 in Mount Vernon
$270,000 Price
Jeremy Smith
StartPoint Realty
(781) 675-1759
38 Total Sales
1 in Mount Vernon
$374,900 Price
Alix Noel
Coldwell Banker Realty - Canton
(857) 957-9775
6 Total Sales
1 in Mount Vernon
$416,000 Price
Luisita Pumphrey
EXP Realty
(339) 444-0879
41 Total Sales
1 in Mount Vernon
$615,000 Price
We collect this data history from publicly available records. To have your information removed, we recommend requesting removal directly through your county’s website.
| Date | Buyer | Sale Price | Title Company |
|---|---|---|---|
| $324,000 | -- | ||
| $229,190 | -- | ||
| $129,900 | -- |
We collect this data history from publicly available records. To have your information removed, we recommend requesting removal directly through your county’s website.
| Date | Status | Borrower | Loan Amount |
|---|---|---|---|
| Open | $259,200 | ||
| Previous Owner | $221,540 | ||
| Previous Owner | $100,000 | ||
| Previous Owner | $90,000 |
We collect this data history from publicly available records. To have your information removed, we recommend requesting removal directly through your county’s website.
| Date | Event | Price | List to Sale | Price per Sq Ft | Prior Sale |
|---|---|---|---|---|---|
| 08/07/2017 08/07/17 | Sold | $324,000 | 0.0% | $134 / Sq Ft | |
| 06/07/2017 06/07/17 | Pending | -- | -- | -- | |
| 05/31/2017 05/31/17 | For Sale | $324,000 | +41.4% | $134 / Sq Ft | |
| 01/17/2014 01/17/14 | Sold | $229,190 | 0.0% | $95 / Sq Ft | View Prior Sale |
| 11/02/2013 11/02/13 | Off Market | $229,190 | -- | -- | |
| 10/18/2013 10/18/13 | Price Changed | $224,900 | -1.3% | $93 / Sq Ft | |
| 09/26/2013 09/26/13 | Price Changed | $227,900 | -3.0% | $95 / Sq Ft | |
| 08/12/2013 08/12/13 | For Sale | $234,900 | -- | $97 / Sq Ft |
We collect this data history from publicly available records. To have your information removed, we recommend requesting removal directly through your county’s website.
| Year | Tax Paid | Tax Assessment Tax Assessment Total Assessment is a certain percentage of the fair market value that is determined by local assessors to be the total taxable value of land and additions on the property. | Land | Improvement |
|---|---|---|---|---|
| 2025 | $4,425 | $502,800 | $181,000 | $321,800 |
| 2024 | $4,096 | $442,800 | $152,800 | $290,000 |
| 2023 | $4,229 | $416,200 | $136,300 | $279,900 |
| 2022 | $4,085 | $357,100 | $126,500 | $230,600 |
| 2021 | $3,868 | $315,200 | $123,600 | $191,600 |
| 2020 | $3,713 | $298,700 | $107,100 | $191,600 |
| 2019 | $3,807 | $278,300 | $106,700 | $171,600 |
| 2018 | $3,566 | $249,000 | $102,100 | $146,900 |
| 2017 | $3,599 | $234,600 | $101,200 | $133,400 |
| 2016 | $3,572 | $230,300 | $93,600 | $136,700 |
| 2015 | $3,456 | $228,600 | $93,600 | $135,000 |
L
Seller's Agent in 2017
Lisa Fitzgerald
Laer Realty
J
Buyer's Agent in 2017
Judith Staka
Century 21 North East
Source: MLS Property Information Network (MLS PIN)
MLS Number: 72173409
APN: LAWR-000094-000000-000118
Disclaimer: Certain information contained herein is derived from information provided by parties other than Homes.com. All information provided is deemed reliable, but is not guaranteed to be accurate and should be independently verified.
The property listing data and information, or the Images, set forth herein were provided to MLS Property Information Network, Inc. from third party sources, including sellers, lessors and public records, and were compiled by MLS Property Information Network, Inc. The property listing data and information, and the Images, are for the personal, non-commercial use of consumers having a good faith interest in purchasing or leasing listed properties of the type displayed to them and may not be used for any purpose other than to identify prospective properties which such consumers may have a good faith interest in purchasing or leasing. MLS Property Information Network, Inc. and its subscribers disclaim any and all representations and warranties as to the accuracy of the property listing data and information, or as to the accuracy of any of the Images, set forth herein.
Ask me questions while you tour the home.