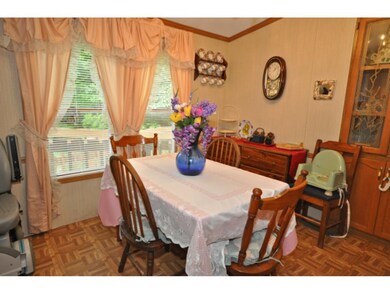
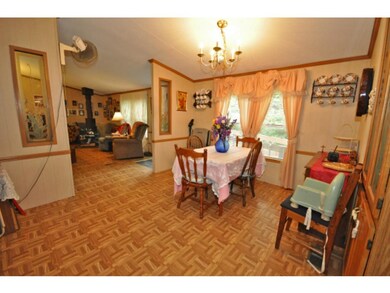
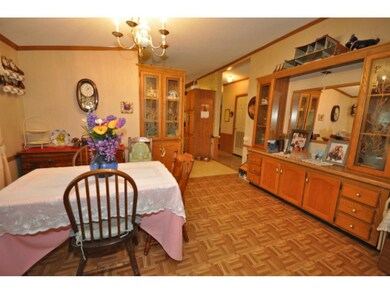
NOT LISTED FOR SALE

18 Locksley Rd Conway, NH 03818

Conway Area
3 Beds
2 Baths
1,960 Sq Ft
1989 Built

Sale Details

Date Sold: July 31, 2017

Last sale price $59,000 $30 Per Sq Ft

233 Days on Market

Highlights

  • Water Access
  • Clubhouse
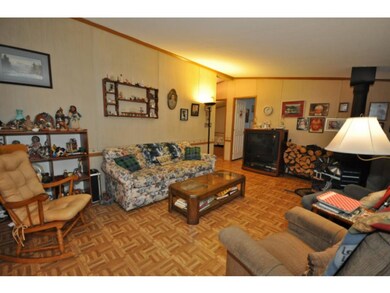
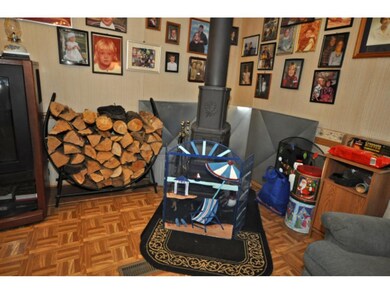
  • Wood Burning Stove
  • Basketball Court

  • Deck
  • Wooded Lot

About This Home

As of July 2017

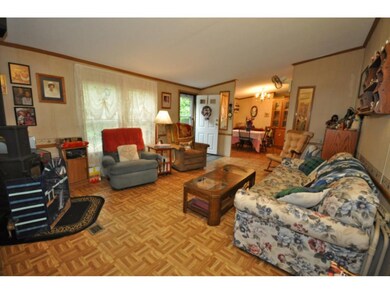
Nestled at the end of a private cul-de-sac, this open concept 3 bedroom, 2 bath home has a lot to offer. With a large kitchen and two living areas, entertaining in a breeze. The spacious master bedroom and bath is equipped with an oversized tub and a separate shower, built-in vanity and plenty of counter space. Stay warm all winter with the wood stove and in the summer you are just a short walk to the Saco River!

Last Agent to Sell the Property

Kevin OBrien

Pinkham Real Estate License #068934 Listed on: 10/12/2016

Last Buyer's Agent

Linda Pinkham

Pinkham Real Estate License #033024

Property Details

Home Type

  • Mobile/Manufactured

Est. Annual Taxes

  • $376

Year Built

  • Built in 1989

HOA Fees

  • $443 Monthly HOA Fees

Home Design

  • Shingle Roof
  • Vinyl Siding

Interior Spaces

  • 1,960 Sq Ft Home
  • 1-Story Property
  • Wood Burning Stove
  • Dining Area
  • Stove

Flooring

  • Carpet
  • Vinyl

Bedrooms and Bathrooms

  • 3 Bedrooms
  • En-Suite Primary Bedroom
  • Bathroom on Main Level
  • 2 Full Bathrooms
  • Soaking Tub

Laundry

  • Laundry on main level
  • Washer and Dryer Hookup

Parking

  • 2 Car Parking Spaces
  • Paved Parking

Accessible Home Design

  • Accessible Common Area
  • No Interior Steps
  • Stepless Entry
  • Hard or Low Nap Flooring
  • Accessible Parking

Outdoor Features

  • Water Access
  • Shared Private Water Access
  • Basketball Court
  • Deck
  • Playground

Lot Details

  • Cul-De-Sac
  • Wooded Lot

Schools

  • Conway Elementary School
  • A. Crosby Kennett Middle Sch
  • A. Crosby Kennett Sr. High School

Mobile Home

  • Mobile Home Make is Commodore
  • Serial Number CN19038AB
  • Double Wide

Utilities

  • Heating System Uses Wood
  • Heating System Uses Kerosene
  • Electric Water Heater
  • Septic Tank
  • Shared Sewer
  • Community Sewer or Septic

Listing and Financial Details

  • Tax Block 201

Community Details

Overview

  • Lamplighter Park Association, Phone Number (603) 774-5720
  • Comet B4062
  • Lamplighter

Amenities

  • Clubhouse

Recreation

  • Community Playground
  • Hiking Trails
  • Trails

Pet Policy

  • Pets Allowed

Property Details

Home Type

Mobile/Manufactured

Est. Annual Taxes

$376

Year Built

Built in 1989

HOA Fees

$443 per month

Listing Details

  • Status Detail: Closed
  • Style: Double Wide, Manuf/Mobile
  • Directions: Going south on Rt.16, take a left into Lamplighter Park. Go strait down Lamplighter Drive to the last left onto Locksley. Home is on the left. Sign on property.
  • Footprint: 28x70
  • Construction: Existing
  • Total Stories: 1
  • Price Per Sq Ft: 30.1
  • Property Class: Residential
  • Property Type: Mobile Home
  • Year Built: 1989
  • List Agent: 18660
  • Special Features: None
  • Property Sub Type: MobileManufactured
  • Stories: 1

Interior Features

  • Features Accessibility: 1st Floor Bedroom, 1st Floor Full Bathroom, 1st Floor Hrd Surfce Flr, 1st Floor Low-Pile Carpet, Access Common Use Areas, Access Laundry No Steps, Access Mailboxes No Steps, Access Parking, Bathroom w/Tub, No Stairs, One-Level Home, Zero-Step Entry Ramp
  • Features Interior: Dining Area, Laundry Hook-ups, Primary BR w/ BA, Soaking Tub, Laundry - 1st Floor
  • Total Bedrooms: 3
  • Flooring: Carpet, Vinyl
  • Total Bathrooms: 2
  • Full Bathrooms: 2
  • Basement Description: Slab
  • Level 1: Level 1: Bedroom, Level 1: Breakfast Nook, Level 1: Dining Room, Level 1: Family Room, Level 1: Kitchen, Level 1: Living Room, Level 1: Primary Bedroom, Level 1: Other
  • Room 1: Kitchen, 10.6x12.8, On Level: 1
  • Room 2: Dining Room, 10.4x12.6, On Level: 1
  • Room 3: Living Room, 12.8x18, On Level: 1
  • Room 4: Family Room, 14x17, On Level: 1
  • Room 5: 1
  • Room 7: Primary Bedroom, 12.9x13.9, On Level: 1
  • Room 8: Bedroom, 8.6x11.9, On Level: 1
  • Room 9: Bedroom, 10x11.8, On Level: 1
  • Room 13: Other, 8.6x8.9, On Level: 1
  • Sq Ft - Apx Finished AG: 1960
  • Sq Ft - Apx Total: 1960
  • Sq Ft - Apx Total Finished: 1960

Exterior Features

  • Construction: Manufactured Home
  • Driveway: Paved
  • Exterior: Aluminum, Vinyl
  • Foundation: Gravel/Pad
  • Road Frontage: TBD
  • Roads: Association, Cul-de-Sac, Private
  • Roof: Shingle - Asphalt
  • Features Exterior: Basketball Court, Deck, Playground
  • Water Body Access: Yes
  • Water Body Name: Saco
  • Water Body Type: River
  • Water Access Details: Shared-Private
  • Water Body Access: Shared Private

Garage/Parking

  • Parking: Parking Spaces 2

Utilities

  • Cable Company: Time Warner Cable
  • Electric: Circuit Breaker(s)
  • Sewer: Community, Shared, Septic
  • Water: Public
  • Water Heater: Electric
  • Heating Fuel: Kerosene, Wood
  • Heating: Hot Air, Stove, Stove - Wood
  • Electric Company: Eversource

Condo/Co-op/Association

  • Restrictions: Pets - Allowed
  • HOA Fee Frequency: Monthly
  • Fee: 443
  • Mgmt Co Phone: 603-774-5720
  • Management Company: Lamplighter Park
  • Association Amenities: Club House, Playground

Schools

  • Elementary School: Conway Elem School
  • High School: A. Crosby Kennett Sr. High

Lot Info

  • Map: 001
  • Lot: 00
  • Lot Description: Leased, Trail/Near Trail, Walking Trails, Wooded
  • Surveyed: Unknown
  • Zoning: RES
  • Deed Book: 1385
  • Deed Page: 949
  • Deed Recorded Type: Warranty

Tax Info

  • Tax Gross Amount: 376
  • Tax Year: 2014

MLS Schools

  • School District: Conway School District SAU #9
  • School Middle Jr: A. Crosby Kennett Middle Sch

Ownership History

We collect this data history from publicly available records. To have your information removed, we recommend requesting removal directly through your county’s website.

Date Name Owned For Owner Type

Purchase Details

Listed on
Oct 12, 2016
Closed on
Jul 31, 2017
Sold by
Bought by
Seller's Agent
Kevin OBrien
Pinkham Real Estate
Buyer's Agent
Linda Pinkham
Pinkham Real Estate
List Price
$69,900
Sold Price
$59,000
Premium/Discount to List
-$10,900
-15.59%

Home Financials for this Owner

Home Financials are based on the most recent Mortgage that was taken out on this home.
Original Mortgage
$47,200
Interest Rate
0.0391%
Mortgage Type
Purchase Money Mortgage

Purchase Details

Closed on
Aug 10, 1969
Bought by
Source: Public Records
Create a Home Valuation Report for This Property
The Home Valuation Report is an in-depth analysis detailing your home's value as well as a comparison with similar homes in the area

Home Values in the Area

Source: Public Records

Average Home Value in this Area


Source: Public Records

Purchase History

We collect this data history from publicly available records. To have your information removed, we recommend requesting removal directly through your county’s website.

Date Buyer Sale Price Title Company
$59,000 --
-- --
Source: Public Records

Mortgage History

We collect this data history from publicly available records. To have your information removed, we recommend requesting removal directly through your county’s website.

Date Status Borrower Loan Amount
Open $47,200
Source: Public Records

Property History

We collect this data history from publicly available records. To have your information removed, we recommend requesting removal directly through your county’s website.

Date Event Price List to Sale Price per Sq Ft
07/31/2017 07/31/17 Sold $59,000 -15.6% $30 / Sq Ft
06/02/2017 06/02/17 Pending -- -- --
10/12/2016 10/12/16 For Sale $69,900 -- $36 / Sq Ft
Source: PrimeMLS

Tax History

We collect this data history from publicly available records. To have your information removed, we recommend requesting removal directly through your county’s website.

Year Tax Paid Tax Assessment Tax Assessment Total Assessment is a certain percentage of the fair market value that is determined by local assessors to be the total taxable value of land and additions on the property. Land Improvement
2025 $1,834 $147,900 $0 $147,900
2024 $1,893 $147,300 $0 $147,300
2023 $1,756 $147,300 $0 $147,300
2022 $930 $47,800 $0 $47,800
2021 $781 $47,800 $0 $47,800
2020 $878 $47,800 $0 $47,800
2019 $828 $47,800 $0 $47,800
2018 $872 $40,100 $0 $40,100
2017 $801 $40,100 $0 $40,100
2016 $767 $39,700 $0 $39,700
2015 $758 $39,700 $0 $39,700
2014 $749 $39,700 $0 $39,700
2013 $643 $36,000 $0 $36,000
Source: Public Records

Agents Affiliated with this Home

  • Section Image
  • Section Image
See All Agents

Map

Source: PrimeMLS

MLS Number: 4431204

PrimeMLS
Your Personal Tour Guide

Ask me questions while you tour the home.