
Michael Petras
Veterans USA Realty
(240) 448-4816
43 Total Sales
1 in Indian Head
$243,000 Price



Estimated Value: $419,000 - $504,000
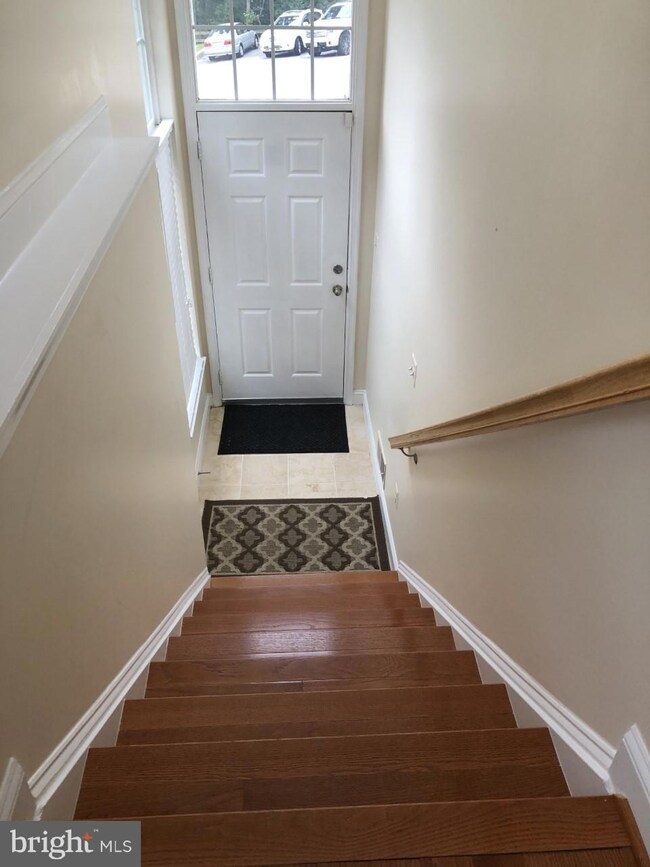
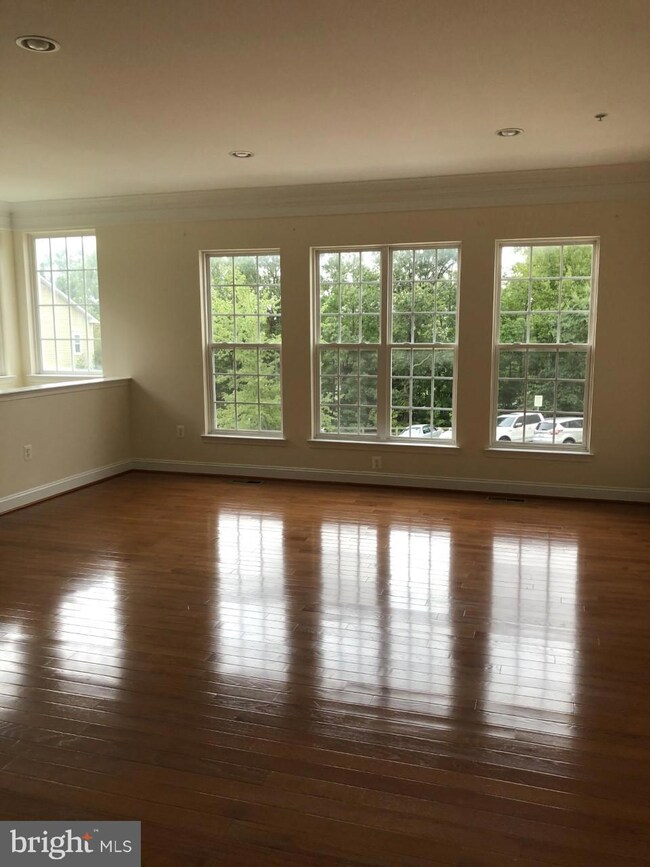
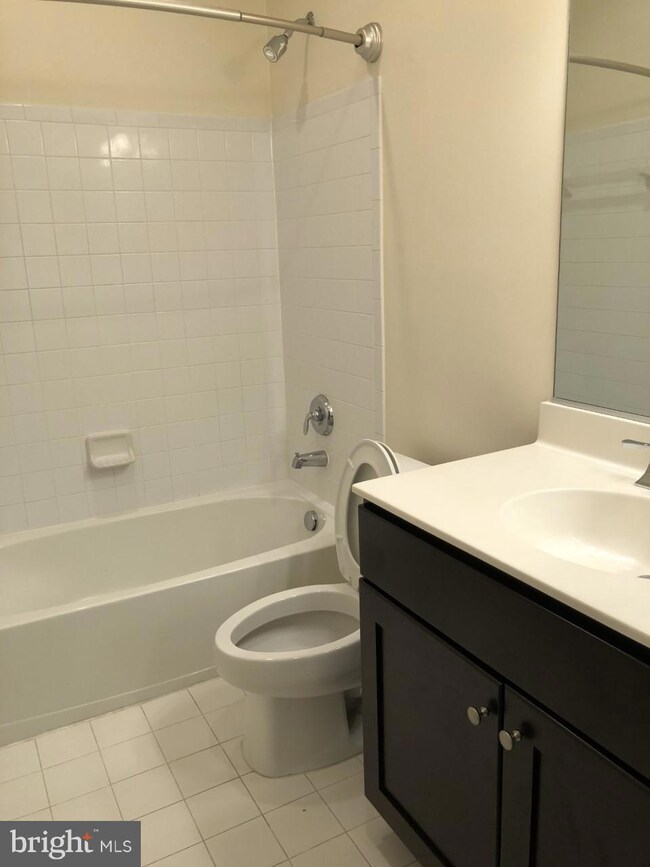
Large 3 - level end unit townhouse, brick front with 2- car garage. Lower level has wood floors, closet, and half bath. Home is gorgeous with recent renovations. Wood floors throughout all levels. Freshly painted. Close to military bases.
Last Agent to Rent the Property
(703) 378-8810 regswood@msn.com Samson Properties License #586308 Listed on: 03/03/2023
We collect this data history from publicly available records. To have your information removed, we recommend requesting removal directly through your county’s website.
Michael Petras
Veterans USA Realty
(240) 448-4816
43 Total Sales
1 in Indian Head
$243,000 Price
Alex Maltez
Argent Realty, LLC
(301) 666-2034
30 Total Sales
1 in Indian Head
$310,000 Price
Monica Bryant
CENTURY 21 New Millennium
(202) 972-2014
98 Total Sales
1 in Indian Head
$375,000 Price
Catherine Stottlemyer
CENTURY 21 New Millennium
(240) 523-4612
95 Total Sales
8 in Indian Head
$68K - $534K Price Range
Danielle Sloan
Samson Properties
(443) 432-2835
85 Total Sales
1 in Indian Head
$235,000 Price
Theresa Shoptaw
CENTURY 21 New Millennium
(240) 607-5037
123 Total Sales
3 in Indian Head
$135K - $565K Price Range
We collect this data history from publicly available records. To have your information removed, we recommend requesting removal directly through your county’s website.
| Date | Event | Price | List to Sale | Price per Sq Ft | Prior Sale |
|---|---|---|---|---|---|
| 04/01/2023 04/01/23 | Rented | $2,750 | 0.0% | -- | |
| 03/29/2023 03/29/23 | Under Contract | -- | -- | -- | |
| 03/04/2023 03/04/23 | Price Changed | $2,750 | +2.0% | $1 / Sq Ft | |
| 03/03/2023 03/03/23 | For Rent | $2,695 | +1.7% | -- | |
| 07/16/2022 07/16/22 | Rented | $2,650 | -1.7% | -- | |
| 07/12/2022 07/12/22 | Under Contract | -- | -- | -- | |
| 06/30/2022 06/30/22 | For Rent | $2,695 | +34.8% | -- | |
| 09/27/2018 09/27/18 | Rented | $2,000 | 0.0% | -- | |
| 09/12/2018 09/12/18 | For Rent | $2,000 | 0.0% | -- | |
| 05/01/2017 05/01/17 | Rented | $2,000 | -7.0% | -- | |
| 04/24/2017 04/24/17 | Under Contract | -- | -- | -- | |
| 03/01/2017 03/01/17 | For Rent | $2,150 | +7.5% | -- | |
| 03/06/2015 03/06/15 | Rented | $2,000 | 0.0% | -- | |
| 03/06/2015 03/06/15 | Under Contract | -- | -- | -- | |
| 02/16/2015 02/16/15 | For Rent | $2,000 | 0.0% | -- | |
| 12/30/2014 12/30/14 | Sold | $200,000 | -4.7% | $83 / Sq Ft | View Prior Sale |
| 08/23/2014 08/23/14 | Pending | -- | -- | -- | |
| 07/29/2014 07/29/14 | For Sale | $209,900 | -- | $87 / Sq Ft |
We collect this data history from publicly available records. To have your information removed, we recommend requesting removal directly through your county’s website.
| Year | Tax Paid | Tax Assessment Tax Assessment Total Assessment is a certain percentage of the fair market value that is determined by local assessors to be the total taxable value of land and additions on the property. | Land | Improvement |
|---|---|---|---|---|
| 2025 | -- | $407,000 | $95,000 | $312,000 |
| 2024 | $5,296 | $370,467 | $0 | $0 |
| 2023 | $5,774 | $333,933 | $0 | $0 |
| 2022 | $4,714 | $297,400 | $90,000 | $207,400 |
| 2021 | $4,402 | $287,567 | $0 | $0 |
| 2020 | $4,402 | $277,733 | $0 | $0 |
| 2019 | $4,249 | $267,900 | $75,000 | $192,900 |
| 2018 | $3,930 | $247,600 | $0 | $0 |
| 2017 | $4,947 | $227,300 | $0 | $0 |
| 2016 | -- | $207,000 | $0 | $0 |
| 2015 | $4,782 | $207,000 | $0 | $0 |
| 2014 | $4,782 | $207,000 | $0 | $0 |
Landlord's Agent in 2023
Regina Wood
Samson Properties
(301) 706-0991
8 Total Sales
R
Tenant's Agent in 2023
Rakeem Harris
Real Broker, LLC
(202) 701-6183
Buyer's Agent in 2022
WENDY GRAHAM
Clark Premier Realty Group
(202) 492-2640
2 Total Sales
Buyer's Agent in 2015
Nicole Conn
Long & Foster
(301) 861-9772
4 Total Sales
J
Seller's Agent in 2014
Jose Inaldo
Global Link Realty, Inc.
Source: Bright MLS
MLS Number: MDCH2020750
APN: 07-080026
Disclaimer: Certain information contained herein is derived from information provided by parties other than Homes.com. All information provided is deemed reliable, but is not guaranteed to be accurate and should be independently verified.
The data relating to real estate for sale on this website appears in part through the BRIGHT Internet Data Exchange program, a voluntary cooperative exchange of property listing data between licensed real estate brokerage firms, and is provided by BRIGHT through a licensing agreement.
Listing information is from various brokers who participate in the Bright MLS IDX program and not all listings may be visible on the site.
The property information being provided on or through the website is for the personal, non-commercial use of consumers and such information may not be used for any purpose other than to identify prospective properties consumers may be interested in purchasing.
Some properties which appear for sale on the website may no longer be available because they are for instance, under contract, sold or are no longer being offered for sale.
Property information displayed is deemed reliable but is not guaranteed.
Copyright 2026 Bright MLS, Inc.
Ask me questions while you tour the home.