
Robert Leonard
William Raveis Real Estate
(914) 745-6828
120 Total Sales
1 in Poughkeepsie
$515,000 Price
Estimated Value: $519,097
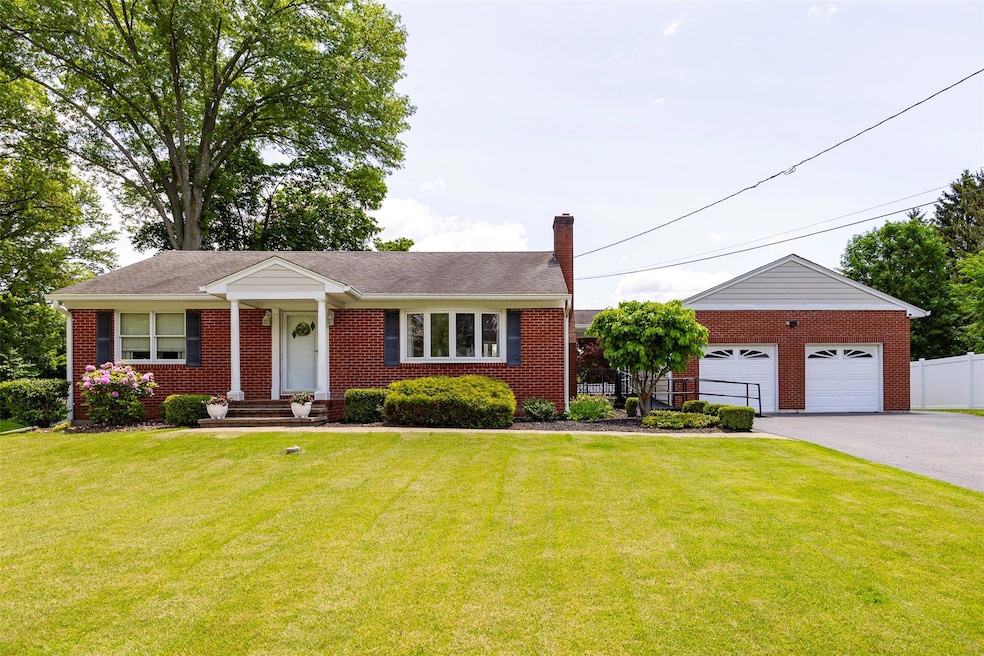
Welcome to this meticulously maintained, 1552 sq ft ranch home. Single level living! True pride of ownership shows inside and out. Located in the Town of Poughkeepsie and Wappingers Central School District. Step inside and you will find beautiful hardwood flooring throughout the main level living room, dining room and 2 of the 3 bedrooms. 2 large bay windows allow for an abundance of natural light in the living room and dining room. Wood burning fireplace in the living room. Granite countertops, beautiful soft close cabinetry, stainless steel appliances and a lovely ceramic tile floor complete kitchen. Bedrooms 1 and 2 are off the main hallway, along with a full bathroom. The 3rd bedroom is located down the hall from the kitchen along with the second full bathroom. The finished basement has beautiful vinyl flooring, built in shelving unit, smaller finished area perfect for playroom/gaming area! Basement work space and storage area on one side and a large laundry room with additional storage area on the other side. Along with the manicured level yard and pretty gardens, outside you will find an in-ground pool that is open and ready to enjoy, and a large screened patio which is perfect for entertaining. Oversized, detached 2 car garage and a small covered porch. This home has been lovingly cared for by the current owners for almost 60 years and is ready for it's new owners.
Last Agent to Sell the Property
KW MidHudson License #10401296195 Listed on: 06/04/2025
We collect this data history from publicly available records. To have your information removed, we recommend requesting removal directly through your county’s website.
Robert Leonard
William Raveis Real Estate
(914) 745-6828
120 Total Sales
1 in Poughkeepsie
$515,000 Price
Sandra Cotthaus
1st Independent Realty Grp
(845) 375-3794
90 Total Sales
10 in Poughkeepsie
$265K - $553K Price Range
Jack Yao
Realmart Realty, LLC
(732) 838-6992
1,392 Total Sales
4 in Poughkeepsie
$350K - $485K Price Range
Michael Dunstan
RE/MAX TOWN & COUNTRY FK
(845) 318-1248
165 Total Sales
52 in Poughkeepsie
$142K - $775K Price Range
Richard Baxter
Keller Williams Realty
(845) 403-1336
415 Total Sales
1 in Poughkeepsie
$364,999 Price
Judith 'Judy' Albert
BHHS HUDSON VALLEY PROPERTIES PW
(845) 609-0329
64 Total Sales
7 in Poughkeepsie
$200K - $580K Price Range
We collect this data history from publicly available records. To have your information removed, we recommend requesting removal directly through your county’s website.
| Date | Buyer | Sale Price | Title Company |
|---|---|---|---|
| $505,000 | -- |
We collect this data history from publicly available records. To have your information removed, we recommend requesting removal directly through your county’s website.
| Date | Event | Price | List to Sale | Price per Sq Ft |
|---|---|---|---|---|
| 08/14/2025 08/14/25 | Sold | $505,000 | +12.2% | $325 / Sq Ft |
| 06/27/2025 06/27/25 | Pending | -- | -- | -- |
| 06/04/2025 06/04/25 | For Sale | $450,000 | -- | $290 / Sq Ft |
We collect this data history from publicly available records. To have your information removed, we recommend requesting removal directly through your county’s website.
| Year | Tax Paid | Tax Assessment Tax Assessment Total Assessment is a certain percentage of the fair market value that is determined by local assessors to be the total taxable value of land and additions on the property. | Land | Improvement |
|---|---|---|---|---|
| 2025 | $9,729 | $356,500 | $73,200 | $283,300 |
| 2024 | $9,729 | $356,500 | $73,200 | $283,300 |
| 2023 | $14,013 | $356,500 | $73,200 | $283,300 |
| 2022 | $13,164 | $321,000 | $66,500 | $254,500 |
| 2021 | $12,183 | $279,000 | $66,500 | $212,500 |
| 2020 | $7,774 | $260,500 | $66,500 | $194,000 |
| 2019 | $7,601 | $260,500 | $66,500 | $194,000 |
| 2018 | $6,452 | $217,000 | $66,500 | $150,500 |
| 2017 | $6,177 | $209,000 | $66,500 | $142,500 |
| 2016 | $6,157 | $210,000 | $66,500 | $143,500 |
| 2015 | -- | $210,000 | $70,000 | $140,000 |
| 2014 | -- | $210,000 | $70,000 | $140,000 |
Seller's Agent in 2025
Carmella Morrison
KW MidHudson
(845) 224-7175
63 Total Sales
Buyer's Agent in 2025
Donna Tiffany
Exit Realty Connections
(845) 746-1651
38 Total Sales
Source: OneKey® MLS
MLS Number: 872478
APN: 134689-6159-04-916375-0000
Disclaimer: Certain information contained herein is derived from information provided by parties other than Homes.com. All information provided is deemed reliable, but is not guaranteed to be accurate and should be independently verified.
The data relating to real estate for sale or lease on this web site comes in part from OneKey® MLS. Real estate listings held by brokerage firms other than Ten-X are marked with the OneKey® MLS logo or an abbreviated logo and detailed information about them includes the name of the listing broker.
Based on information submitted to the MLS GRID. All data is obtained from various sources and may not have been verified by broker or MLS GRID. Supplied Open House Information is subject to change without notice. All information should be independently reviewed and verified for accuracy. Properties may or may not be listed by the office/agent presenting the information. Some IDX listings have been excluded from this website. IDX information is provided exclusively for personal, non-commercial use, and may not be used for any purpose other than to identify prospective properties consumers may be interested in purchasing.
Information is deemed reliable but not guaranteed.
Copyright 2026 OneKey® MLS. All rights reserved.
Based on information submitted to the MLS GRID
Listings courtesy of OneKey® MLS as distributed by MLS GRID
Ask me questions while you tour the home.