
Stephen Gaskin
Residential Properties Ltd.
(774) 425-7127
109 Total Sales
2 in Greenville
$525K - $682K Price Range



Estimated Value: $540,665 - $705,000
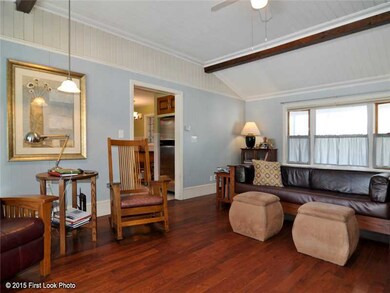
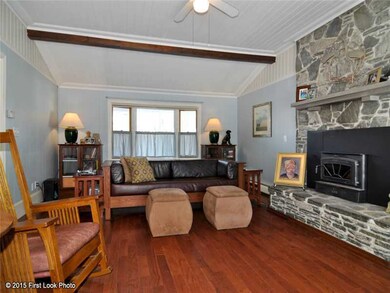
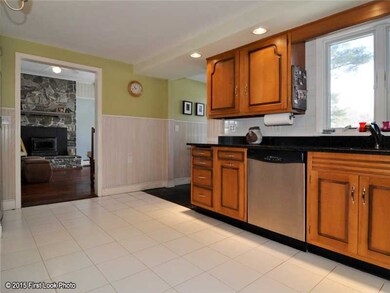
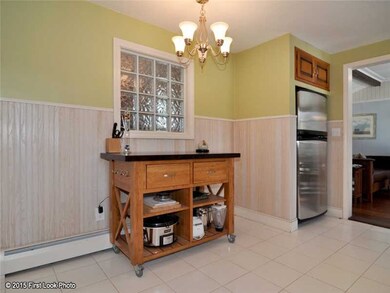
Beautiful WATERFRONT cape with new granite kitchen, hardwoods, family room with fireplace, master on first, new roof and windows, swim spa, and deck with awning overlooking Stump Pond with your own dock! Don't wait
Last Agent to Sell the Property
Williams & Stuart Real Estate License #RES.0032519 Listed on: 01/26/2016
We collect this data history from publicly available records. To have your information removed, we recommend requesting removal directly through your county’s website.
Stephen Gaskin
Residential Properties Ltd.
(774) 425-7127
109 Total Sales
2 in Greenville
$525K - $682K Price Range
S & O Rhode Island Group
Smith and Oak Real Estate Co.
(401) 592-5919
73 Total Sales
1 in Greenville
$469,900 Price
Bruce Cutting
Mott & Chace Sotheby's Intl.
(401) 340-3530
29 Total Sales
1 in Greenville
$615,000 Price
Jennifer Gorman-Smith
RE/MAX Properties
(401) 652-6277
68 Total Sales
2 in Greenville
$530,000 Price Range
Robyn Nasuti
Realty ONE Group Suburban Lifestyle
(774) 462-5045
33 Total Sales
1 in Greenville
$506,000 Price
Trinity Greene
Smith and Oak Real Estate Co.
(401) 256-5645
6 Total Sales
1 in Greenville
$641,000 Price
We collect this data history from publicly available records. To have your information removed, we recommend requesting removal directly through your county’s website.
| Date | Buyer | Sale Price | Title Company |
|---|---|---|---|
| $285,000 | -- | ||
| Briden Patricia E | $330,000 | -- |
We collect this data history from publicly available records. To have your information removed, we recommend requesting removal directly through your county’s website.
| Date | Status | Borrower | Loan Amount |
|---|---|---|---|
| Open | $250,500 | ||
| Closed | Roderick Anthony D | $270,750 | |
| Previous Owner | Briden Patricia E | $150,000 | |
| Previous Owner | Briden Patricia E | $114,000 | |
| Previous Owner | Briden Patricia E | $15,500 | |
| Previous Owner | Geib James | $236,000 | |
| Previous Owner | Geib James | $190,000 | |
| Previous Owner | Geib James F | $80,000 | |
| Previous Owner | Geib James F | $10,000 | |
| Previous Owner | Geib James F | $94,000 |
We collect this data history from publicly available records. To have your information removed, we recommend requesting removal directly through your county’s website.
| Date | Event | Price | List to Sale | Price per Sq Ft |
|---|---|---|---|---|
| 04/18/2016 04/18/16 | Sold | $285,000 | -1.7% | $174 / Sq Ft |
| 03/19/2016 03/19/16 | Pending | -- | -- | -- |
| 01/26/2016 01/26/16 | For Sale | $289,900 | -- | $177 / Sq Ft |
We collect this data history from publicly available records. To have your information removed, we recommend requesting removal directly through your county’s website.
| Year | Tax Paid | Tax Assessment Tax Assessment Total Assessment is a certain percentage of the fair market value that is determined by local assessors to be the total taxable value of land and additions on the property. | Land | Improvement |
|---|---|---|---|---|
| 2025 | $5,776 | $466,200 | $221,900 | $244,300 |
| 2024 | $6,163 | $426,800 | $203,000 | $223,800 |
| 2023 | $5,746 | $418,800 | $203,000 | $215,800 |
| 2022 | $5,595 | $418,800 | $203,000 | $215,800 |
| 2021 | $4,709 | $274,900 | $131,900 | $143,000 |
| 2020 | $4,621 | $274,900 | $131,900 | $143,000 |
| 2019 | $4,621 | $274,900 | $131,900 | $143,000 |
| 2018 | $4,567 | $260,100 | $131,900 | $128,200 |
| 2017 | $4,567 | $260,100 | $131,900 | $128,200 |
| 2016 | $4,351 | $260,100 | $131,900 | $128,200 |
| 2015 | $3,874 | $220,500 | $117,000 | $103,500 |
| 2012 | $3,935 | $245,600 | $138,000 | $107,600 |
Seller's Agent in 2016
Donna DiGiulio
Williams & Stuart Real Estate
(401) 829-3825
109 Total Sales
WH
Buyer's Agent in 2016
William Horton IV
Keller Williams Leading Edge
(401) 447-8656
Source: State-Wide MLS
MLS Number: 1116598
APN: SMIT-000019-000000-000004
Disclaimer: Certain information contained herein is derived from information provided by parties other than Homes.com. All information provided is deemed reliable, but is not guaranteed to be accurate and should be independently verified.
IDX information is provided exclusively for personal, non-commercial use, and may not be used for any purpose other than to identify prospective properties consumers may be interested in purchasing. Information is deemed reliable but not guaranteed.
Copyright © 2026 State-Wide MLS, Inc. All rights reserved.
Ask me questions while you tour the home.