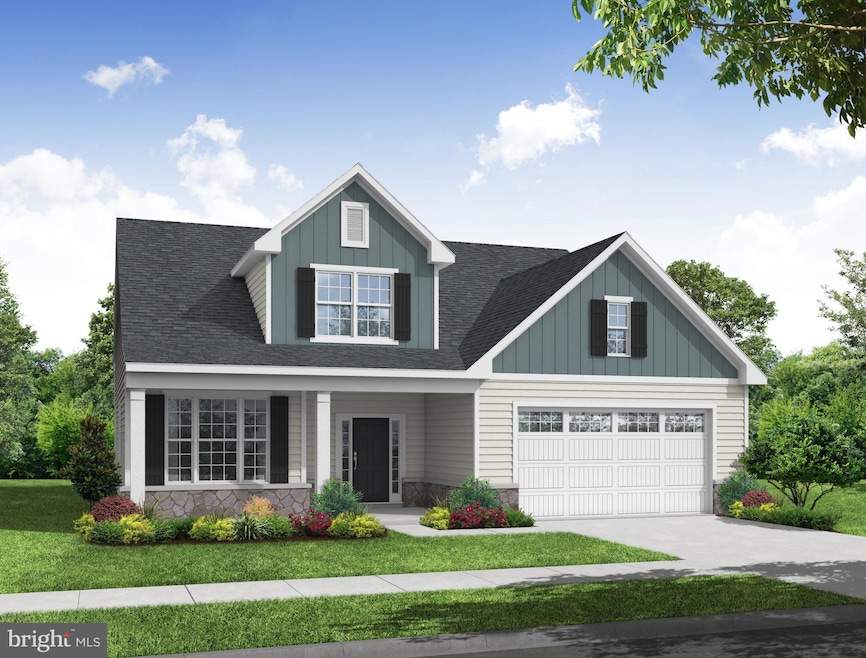
18 Messina Loop Harrison Township, NJ 08062
Harrison AreaEstimated payment $4,872/month
Highlights
- New Construction
- Open Floorplan
- Main Floor Bedroom
- Active Adult
- Traditional Architecture
- Attic
About This Home
This farmhouse Kingston model home welcomes you with an extended front potch. Inside you will find a study, dining room, gourmet kitchen, gathering room with gas fireplace, and a sunroom with cathedral ceilings on the first level. Also on this level is the owners suite and an additional bedroom and bathroom. Upstairs, there is a loft space, a 3rd bedroom and bath, and a large attic storage space.
Listing Agent
(609) 654-8797 chuckmeyer21@gmail.com Century 21 Alliance-Medford Brokerage Phone: 6096548797 License #9035025 Listed on: 07/22/2025

Co-Listing Agent
(609) 654-8797 chuckmeyer21@gmail.com Century 21 Alliance-Medford Brokerage Phone: 6096548797 License #0234906
Home Details
Home Type
- Single Family
Lot Details
- 6,600 Sq Ft Lot
- Lot Dimensions are 60' x 110'
- Sprinkler System
- Property is in excellent condition
HOA Fees
- $270 Monthly HOA Fees
Parking
- 2 Car Direct Access Garage
- 2 Driveway Spaces
- Front Facing Garage
- Garage Door Opener
Home Design
- New Construction
- Traditional Architecture
- Brick Exterior Construction
- Slab Foundation
- Architectural Shingle Roof
- Stone Siding
- Vinyl Siding
Interior Spaces
- 2,815 Sq Ft Home
- Property has 1 Level
- Open Floorplan
- Crown Molding
- Ceiling height of 9 feet or more
- Recessed Lighting
- 1 Fireplace
- Low Emissivity Windows
- Entrance Foyer
- Great Room
- Family Room Off Kitchen
- Formal Dining Room
- Den
- Loft
- Sun or Florida Room
- Storage Room
- Attic
Kitchen
- Breakfast Area or Nook
- Eat-In Kitchen
- Electric Oven or Range
- Microwave
- Dishwasher
- Stainless Steel Appliances
- Kitchen Island
- Upgraded Countertops
- Disposal
Flooring
- Carpet
- Laminate
- Ceramic Tile
- Luxury Vinyl Plank Tile
Bedrooms and Bathrooms
- En-Suite Bathroom
- Walk-In Closet
- Bathtub with Shower
- Walk-in Shower
Laundry
- Laundry Room
- Laundry on main level
- Washer and Dryer Hookup
Outdoor Features
- Patio
- Exterior Lighting
Schools
- Clearview Regional High School
Utilities
- Forced Air Heating and Cooling System
- Heating System Uses Natural Gas
- Underground Utilities
- 150 Amp Service
- Tankless Water Heater
- Natural Gas Water Heater
- Cable TV Available
Listing and Financial Details
- Assessor Parcel Number 08-00064 01-00017
Community Details
Overview
- Active Adult
- $500 Capital Contribution Fee
- Association fees include common area maintenance, lawn care front, lawn care rear, lawn care side, lawn maintenance, management, snow removal
- Active Adult | Residents must be 55 or older
- Built by Bob Meyer Communities
- Orchard View At Mullica Hill Subdivision, Kingston Floorplan
Recreation
- Community Pool
Map
Home Values in the Area
Average Home Value in this Area
Property History
We collect this data history from publicly available records. To have your information removed, we recommend requesting removal directly through your county’s website.
| Date | Event | Price | List to Sale | Price per Sq Ft |
|---|---|---|---|---|
| 07/22/2025 07/22/25 | Pending | -- | -- | -- |
| 07/22/2025 07/22/25 | For Sale | $709,612 | -- | $252 / Sq Ft |
Source: Bright MLS
MLS Number: NJGL2060236
Disclaimer: Certain information contained herein is derived from information provided by parties other than Homes.com. All information provided is deemed reliable, but is not guaranteed to be accurate and should be independently verified.
The data relating to real estate for sale on this website appears in part through the BRIGHT Internet Data Exchange program, a voluntary cooperative exchange of property listing data between licensed real estate brokerage firms, and is provided by BRIGHT through a licensing agreement.
Listing information is from various brokers who participate in the Bright MLS IDX program and not all listings may be visible on the site.
The property information being provided on or through the website is for the personal, non-commercial use of consumers and such information may not be used for any purpose other than to identify prospective properties consumers may be interested in purchasing.
Some properties which appear for sale on the website may no longer be available because they are for instance, under contract, sold or are no longer being offered for sale.
Property information displayed is deemed reliable but is not guaranteed.
Copyright 2026 Bright MLS, Inc.
- 22 Messina Loop
- 14 Messina Loop
- 26 Messina Loop
- 30 Messina Loop
- 19 Messina Loop
- 23 Messina Loop
- 27 Messina Loop
- 34 Messina Loop
- 31 Messina Loop
- 39 Messina Loop
- 43 Messina Loop
- 79 Messina Loop
- 75 Messina Loop
- 83 Messina Loop
- 71 Messina Loop
- 103 Messina Loop
- 87 Messina Loop
- 67 Messina Loop
- 107 Messina Loop
- 63 Messina Loop
Ask me questions while you tour the home.