
Andrew McAloon
Lamacchia Realty, Inc.
(978) 736-3628
28 Total Sales
1 in Dracut
$839,900 Price

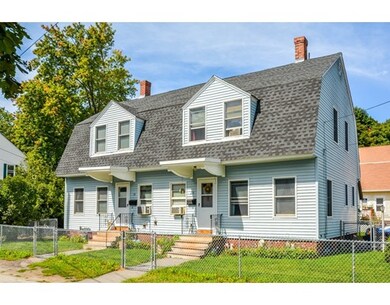
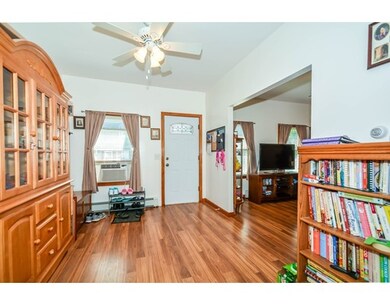

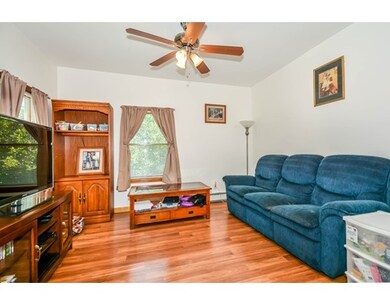


Very hard to find side by side duplex with THREE bedrooms each unit! Inside you'll find a spacious living area and eat in kitchen with a deck off the back of both units. Generous sized bedrooms on the second floor with a walk in closet in the master. Nice fenced in yard with irrigation and separate driveway's for each unit. Roof just a year old and Separate laundry and utilities. Live on one side and collect the rent from the other.
Home Type
Multi-Family
Year Built
1886
Lot Details
6,534 Sq Ft Lot
Andrew McAloon
Lamacchia Realty, Inc.
(978) 736-3628
28 Total Sales
1 in Dracut
$839,900 Price
Bobbie Botticelli
Colonial Manor Realty
(781) 512-7856
71 Total Sales
1 in Dracut
$599,900 Price
Susan Ducharme
Coldwell Banker Realty Nashua
(351) 208-1032
58 Total Sales
4 in Dracut
$244K - $700K Price Range
Sadie Camilo
Team Zingales Realty, LLC
(351) 208-1301
33 Total Sales
1 in Dracut
$685,000 Price
Rob Labrecque
BHHS Verani Londonderry
(351) 666-6408
53 Total Sales
1 in Dracut
$495,000 Price
Kimberley Tufts
EXP Realty
(855) 714-1765
225 Total Sales
2 in Dracut
$297K - $600K Price Range
We collect this data history from publicly available records. To have your information removed, we recommend requesting removal directly through your county’s website.
| Date | Event | Price | List to Sale | Price per Sq Ft |
|---|---|---|---|---|
| 12/05/2016 12/05/16 | Sold | $375,000 | -3.8% | $164 / Sq Ft |
| 10/10/2016 10/10/16 | Pending | -- | -- | -- |
| 09/26/2016 09/26/16 | Price Changed | $389,900 | -2.5% | $170 / Sq Ft |
| 09/11/2016 09/11/16 | For Sale | $399,900 | -- | $175 / Sq Ft |
We collect this data history from publicly available records. To have your information removed, we recommend requesting removal directly through your county’s website.
| Year | Tax Paid | Tax Assessment Tax Assessment Total Assessment is a certain percentage of the fair market value that is determined by local assessors to be the total taxable value of land and additions on the property. | Land | Improvement |
|---|---|---|---|---|
| 2026 | $1,997 | $480,200 | $43,700 | $436,500 |
| 2025 | $4,912 | $450,400 | $38,000 | $412,400 |
| 2024 | $4,912 | $434,500 | $38,000 | $396,500 |
| 2023 | $4,614 | $419,200 | $38,000 | $381,200 |
| 2022 | $4,407 | $381,000 | $38,000 | $343,000 |
| 2021 | $4,397 | $342,600 | $38,000 | $304,600 |
| 2020 | $4,331 | $325,800 | $38,000 | $287,800 |
| 2019 | $4,232 | $315,400 | $38,000 | $277,400 |
| 2018 | $3,623 | $271,600 | $38,000 | $233,600 |
| 2017 | $3,572 | $267,800 | $38,000 | $229,800 |
| 2016 | $3,430 | $264,500 | $32,000 | $232,500 |
| 2015 | $3,309 | $263,800 | $32,000 | $231,800 |
| 2014 | $3,309 | $261,200 | $32,000 | $229,200 |
Seller's Agent in 2016
Tim Desmarais
Keller Williams Realty
(603) 765-1965
146 Total Sales
EC
Buyer's Agent in 2016
Eleanor Connors
Doherty Properties
(978) 804-1756
25 Total Sales
Source: MLS Property Information Network (MLS PIN)
MLS Number: 72065624
Disclaimer: Certain information contained herein is derived from information provided by parties other than Homes.com. All information provided is deemed reliable, but is not guaranteed to be accurate and should be independently verified.
The property listing data and information, or the Images, set forth herein were provided to MLS Property Information Network, Inc. from third party sources, including sellers, lessors and public records, and were compiled by MLS Property Information Network, Inc. The property listing data and information, and the Images, are for the personal, non-commercial use of consumers having a good faith interest in purchasing or leasing listed properties of the type displayed to them and may not be used for any purpose other than to identify prospective properties which such consumers may have a good faith interest in purchasing or leasing. MLS Property Information Network, Inc. and its subscribers disclaim any and all representations and warranties as to the accuracy of the property listing data and information, or as to the accuracy of any of the Images, set forth herein.
Ask me questions while you tour the home.