
Kimberley Tufts
EXP Realty
(855) 714-1765
225 Total Sales
2 in Hudson
$435K - $747K Price Range
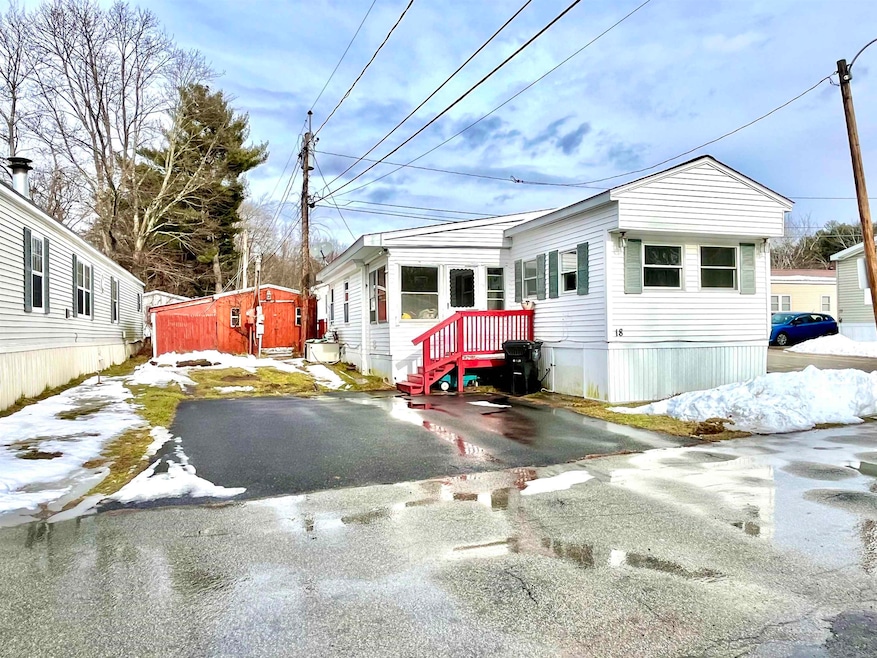


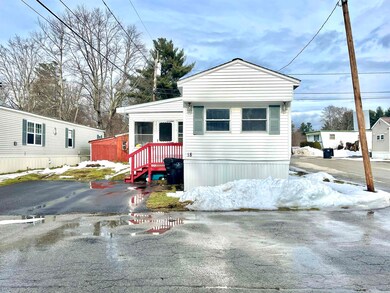
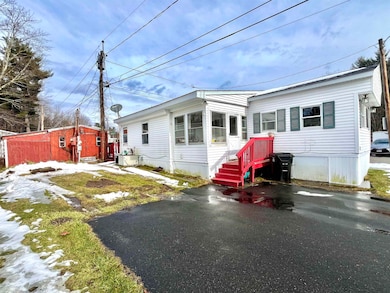

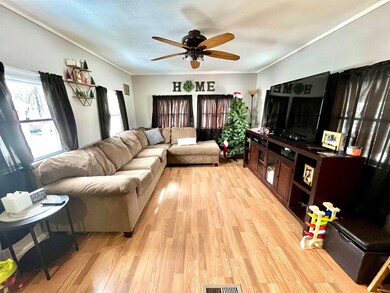
Welcome to this beautifully renovated 2-bedroom, 1-bathroom manufactured home. Nestled on a corner lot in a peaceful neighborhood, this residence boasts modern upgrades and additional features that make it a comfortable and inviting living space. As you step into the the enclosed porch and through the front door, you're greeted by a tastefully designed interior with contemporary finishes and an abundance of natural light. The open-concept layout seamlessly connects the living, dining, and kitchen areas, creating a spacious and welcoming atmosphere for both everyday living and entertaining. The spacious kitchen is a highlight of the home, featuring stainless steel appliances, stylish countertops, and ample cabinet space. Whether you're a culinary enthusiast or simply enjoy preparing meals, this kitchen is sure to inspire your culinary creativity. The home offers two well-appointed bedrooms, providing comfortable retreats for rest and relaxation. One of the distinctive features of this property is the bonus room, which can serve as a home office, playroom, or guest room, providing versatile space to suit your needs. Step outside onto the spacious deck, where you can enjoy the fresh air and scenic views, a perfect spot for hosting outdoor gatherings and bbq's. Additionally, a convenient shed provides extra storage space for tools, outdoor equipment, or seasonal items. Don't miss the opportunity to call this delightful residence your home.
Last Agent to Sell the Property
EXP Realty Brokerage Phone: 603-801-1838 Listed on: 01/12/2024
We collect this data history from publicly available records. To have your information removed, we recommend requesting removal directly through your county’s website.
Kimberley Tufts
EXP Realty
(855) 714-1765
225 Total Sales
2 in Hudson
$435K - $747K Price Range
Debra Beaudry
BHG Masiello Bedford
(603) 255-4713
88 Total Sales
2 in Hudson
$234K - $530K Price Range
Lisa Lally
REMAX Prime
(844) 992-2813
86 Total Sales
1 in Hudson
$720,000 Price
Angeline Gorham
BHHS Verani Realty Hampstead
(603) 945-1184
136 Total Sales
6 in Hudson
$212K - $775K Price Range
Lynda Wilkes
RE/MAX Innovative Properties
(351) 208-2569
70 Total Sales
9 in Hudson
$110K - $515K Price Range
Anthony Piacenza
BHHS Verani Bedford
(351) 208-1425
62 Total Sales
12 in Hudson
$275K - $770K Price Range
We collect this data history from publicly available records. To have your information removed, we recommend requesting removal directly through your county’s website.
| Date | Buyer | Sale Price | Title Company |
|---|---|---|---|
| $40,533 | -- | ||
| $20,000 | -- |
We collect this data history from publicly available records. To have your information removed, we recommend requesting removal directly through your county’s website.
| Date | Event | Price | List to Sale | Price per Sq Ft | Prior Sale |
|---|---|---|---|---|---|
| 03/15/2024 03/15/24 | Sold | $127,000 | +5.8% | $132 / Sq Ft | |
| 01/28/2024 01/28/24 | Pending | -- | -- | -- | |
| 01/12/2024 01/12/24 | For Sale | $120,000 | +0.8% | $124 / Sq Ft | |
| 11/18/2022 11/18/22 | Sold | $119,000 | 0.0% | $123 / Sq Ft | View Prior Sale |
| 10/09/2022 10/09/22 | Pending | -- | -- | -- | |
| 09/30/2022 09/30/22 | For Sale | $119,000 | +193.8% | $123 / Sq Ft | |
| 12/05/2017 12/05/17 | Sold | $40,500 | -26.4% | $43 / Sq Ft | View Prior Sale |
| 09/11/2017 09/11/17 | For Sale | $55,000 | 0.0% | $58 / Sq Ft | |
| 08/10/2017 08/10/17 | Pending | -- | -- | -- | |
| 08/10/2017 08/10/17 | For Sale | $55,000 | 0.0% | $58 / Sq Ft | |
| 07/25/2017 07/25/17 | Pending | -- | -- | -- | |
| 05/22/2017 05/22/17 | For Sale | $55,000 | +175.0% | $58 / Sq Ft | |
| 06/14/2013 06/14/13 | Sold | $20,000 | -41.2% | $21 / Sq Ft | View Prior Sale |
| 05/24/2013 05/24/13 | Pending | -- | -- | -- | |
| 05/08/2013 05/08/13 | For Sale | $34,000 | -- | $36 / Sq Ft |
We collect this data history from publicly available records. To have your information removed, we recommend requesting removal directly through your county’s website.
| Year | Tax Paid | Tax Assessment Tax Assessment Total Assessment is a certain percentage of the fair market value that is determined by local assessors to be the total taxable value of land and additions on the property. | Land | Improvement |
|---|---|---|---|---|
| 2025 | $1,805 | $105,500 | $0 | $105,500 |
| 2024 | $1,735 | $105,500 | $0 | $105,500 |
| 2023 | $1,676 | $106,900 | $0 | $106,900 |
| 2022 | $1,550 | $105,500 | $0 | $105,500 |
| 2021 | $1,027 | $47,400 | $0 | $47,400 |
| 2020 | $1,013 | $47,400 | $0 | $47,400 |
| 2019 | $961 | $47,400 | $0 | $47,400 |
| 2018 | $953 | $47,400 | $0 | $47,400 |
| 2017 | $1,010 | $51,200 | $0 | $51,200 |
| 2016 | $795 | $36,200 | $0 | $36,200 |
| 2015 | $769 | $36,200 | $0 | $36,200 |
| 2014 | $754 | $36,200 | $0 | $36,200 |
| 2013 | $744 | $36,200 | $0 | $36,200 |
Seller's Agent in 2024
Brad Bosse
EXP Realty
(603) 801-1838
178 Total Sales
J
Seller's Agent in 2022
Jennifer Charos
Gibson Sotheby's International Realty
23 Total Sales
Seller's Agent in 2017
Kristen Keegan
Silver Key Homes Realty
(978) 866-2094
78 Total Sales
D
Buyer's Agent in 2017
Diane London
BHG Masiello Nashua
P
Seller's Agent in 2013
Peter Russell
Coldwell Banker Realty Nashua
(603) 673-4000
24 Total Sales
Source: PrimeMLS
MLS Number: 4982051
Disclaimer: Certain information contained herein is derived from information provided by parties other than Homes.com. All information provided is deemed reliable, but is not guaranteed to be accurate and should be independently verified.
Copyright 2026 PrimeMLS, Inc. All rights reserved. This information is deemed reliable, but not guaranteed. The data relating to real estate displayed on this display comes in part from the IDX Program of PrimeMLS. The information being provided is for consumers’ personal, non-commercial use and may not be used for any purpose other than to identify prospective properties consumers may be interested in purchasing.
Ask me questions while you tour the home.