
The Linder-Simao Sales Solutions Team
Prestige Property Solutions, Inc.
(857) 214-8547
14 Total Sales
1 in Glendale
$375,000 Price


Estimated Value: $636,000 - $701,497
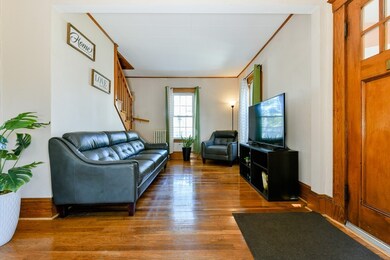
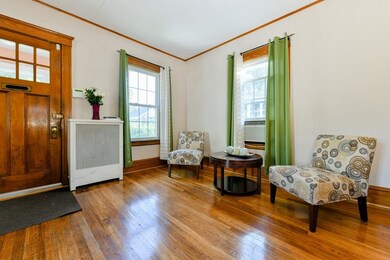
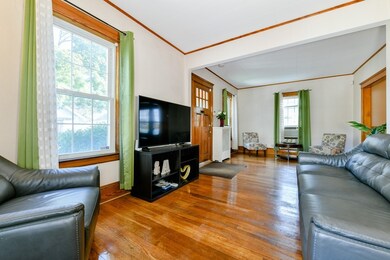
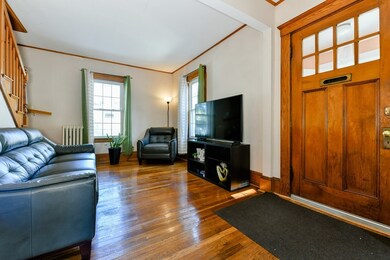
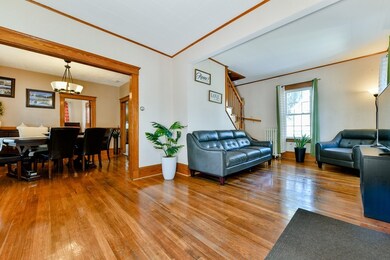
*OFFER DEADLINE: Tuesday, 10/1 at 12 noon.* This well-cared for single-family home offers period charm with original woodwork and modern updates like a light and bright kitchen with gorgeous granite counters and high ceilings. The first floor also features a living room with beautiful wood floors that flow into a formal dining room with a built-in hutch, a full bath and the first of three bedrooms. On the second floor you'll find two bedrooms and a large half bathroom. Full basement for storage with laundry and a separate room equipped for an office with internet and electrical connectivity. Pass through a mudroom to sit out on your rear deck and unwind overlooking your immense, fenced-in backyard which offers plenty of privacy on this no-outlet street. Driveway parking for at least three tandem cars.
Last Buyer's Agent
Less Arnold
Compass
We collect this data history from publicly available records. To have your information removed, we recommend requesting removal directly through your county’s website.
The Linder-Simao Sales Solutions Team
Prestige Property Solutions, Inc.
(857) 214-8547
14 Total Sales
1 in Glendale
$375,000 Price
Jose Rojas
William Raveis R.E. & Home Services
(781) 404-3627
68 Total Sales
1 in Glendale
$517,700 Price
Ana Picanco Linnehan
eXp Realty LLC - Corporate Office
(351) 215-0595
21 Total Sales
2 in Glendale
$425K - $2.1M Price Range
Heather Cunningham
Berkshire Hathaway HomeServices Evolution Properties
(508) 625-7272
55 Total Sales
1 in Glendale
$390,000 Price
Kelly Dimbat
Lamacchia Realty, Inc.
(781) 557-4147
117 Total Sales
2 in Glendale
$615K - $724K Price Range
North Star Group
Real Broker MA, LLC
(857) 240-5268
110 Total Sales
5 in Glendale
$290K - $562K Price Range
We collect this data history from publicly available records. To have your information removed, we recommend requesting removal directly through your county’s website.
| Date | Buyer | Sale Price | Title Company |
|---|---|---|---|
| $465,500 | None Available | ||
| $282,000 | -- |
We collect this data history from publicly available records. To have your information removed, we recommend requesting removal directly through your county’s website.
| Date | Status | Borrower | Loan Amount |
|---|---|---|---|
| Open | $150,000 | ||
| Open | $414,000 | ||
| Closed | $267,900 |
We collect this data history from publicly available records. To have your information removed, we recommend requesting removal directly through your county’s website.
| Date | Event | Price | List to Sale | Price per Sq Ft | Prior Sale |
|---|---|---|---|---|---|
| 12/06/2019 12/06/19 | Sold | $465,500 | +3.7% | $295 / Sq Ft | |
| 10/02/2019 10/02/19 | Pending | -- | -- | -- | |
| 09/24/2019 09/24/19 | For Sale | $449,000 | +59.2% | $285 / Sq Ft | |
| 12/30/2014 12/30/14 | Sold | $282,000 | 0.0% | $179 / Sq Ft | View Prior Sale |
| 12/17/2014 12/17/14 | Pending | -- | -- | -- | |
| 11/26/2014 11/26/14 | Off Market | $282,000 | -- | -- | |
| 11/19/2014 11/19/14 | Price Changed | $299,900 | -7.7% | $190 / Sq Ft | |
| 10/15/2014 10/15/14 | Price Changed | $324,900 | -7.1% | $206 / Sq Ft | |
| 09/08/2014 09/08/14 | For Sale | $349,900 | -- | $222 / Sq Ft |
We collect this data history from publicly available records. To have your information removed, we recommend requesting removal directly through your county’s website.
| Year | Tax Paid | Tax Assessment Tax Assessment Total Assessment is a certain percentage of the fair market value that is determined by local assessors to be the total taxable value of land and additions on the property. | Land | Improvement |
|---|---|---|---|---|
| 2025 | $6,632 | $582,300 | $273,700 | $308,600 |
| 2024 | $6,049 | $527,800 | $243,300 | $284,500 |
| 2023 | $5,798 | $492,200 | $223,000 | $269,200 |
| 2022 | $4,779 | $461,300 | $212,900 | $248,400 |
| 2021 | $4,237 | $429,300 | $190,600 | $238,700 |
| 2020 | $4,612 | $433,500 | $190,600 | $242,900 |
| 2019 | $4,801 | $387,800 | $181,500 | $206,300 |
| 2018 | $4,567 | $331,400 | $158,200 | $173,200 |
| 2017 | $4,062 | $281,300 | $121,700 | $159,600 |
| 2016 | $3,954 | $273,600 | $121,700 | $151,900 |
| 2015 | $3,764 | $257,600 | $114,300 | $143,300 |
Seller's Agent in 2019
Nextdoor Realty Team
Compass
16 Total Sales
Seller Co-Listing Agent in 2019
Josh Brett
Compass
(617) 543-4185
18 Total Sales
L
Buyer's Agent in 2019
Less Arnold
Compass
Seller's Agent in 2014
Sandra Juliano
CSA Realty
(617) 448-0854
3 in this area
13 Total Sales
Source: MLS Property Information Network (MLS PIN)
MLS Number: 72569516
APN: EVER-000000-B000001-000065
Disclaimer: Certain information contained herein is derived from information provided by parties other than Homes.com. All information provided is deemed reliable, but is not guaranteed to be accurate and should be independently verified.
The property listing data and information, or the Images, set forth herein were provided to MLS Property Information Network, Inc. from third party sources, including sellers, lessors and public records, and were compiled by MLS Property Information Network, Inc. The property listing data and information, and the Images, are for the personal, non-commercial use of consumers having a good faith interest in purchasing or leasing listed properties of the type displayed to them and may not be used for any purpose other than to identify prospective properties which such consumers may have a good faith interest in purchasing or leasing. MLS Property Information Network, Inc. and its subscribers disclaim any and all representations and warranties as to the accuracy of the property listing data and information, or as to the accuracy of any of the Images, set forth herein.
Ask me questions while you tour the home.