
Todd Alperin
Better Homes and Gardens Real Estate - The Masiello Group
(351) 529-8565
85 Total Sales
2 in Derry
$510K - $845K Price Range

Estimated Value: $751,596 - $989,000
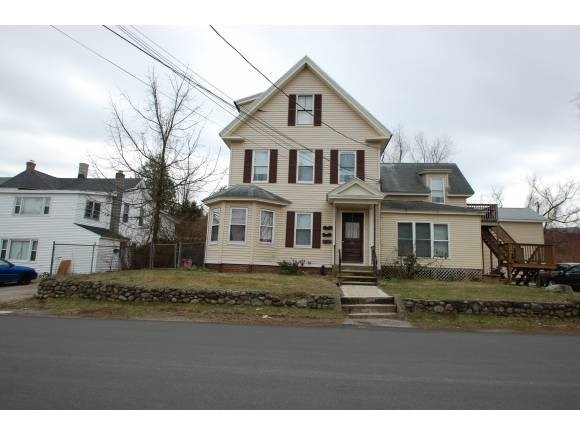
Location, location! Great multi-family on a double lot, double the size of neighboring homes. Property rehabed in 2007-2008. New bathroom, kitchen, flooring, elctrical and plumbing. This home is just down the street from Grinnell and Hood Middle School in the heart of Derry. Off street parking and near ballfield, golfing and major highways. It doesn't get much better than this!
Last Agent to Sell the Property
Francine Carney
Brokerage Phone: 603-434-1000 License #049379 Listed on: 04/12/2013
We collect this data history from publicly available records. To have your information removed, we recommend requesting removal directly through your county’s website.
Todd Alperin
Better Homes and Gardens Real Estate - The Masiello Group
(351) 529-8565
85 Total Sales
2 in Derry
$510K - $845K Price Range
Camille Craffey
Keller Williams Realty-Metropolitan
(603) 803-4945
55 Total Sales
1 in Derry
$650,000 Price
Joe Lessard
Arise Realty Advisors LLC
(844) 423-6550
36 Total Sales
1 in Derry
$189,900 Price
Michael Whitney
KW Coastal and Lakes & Mountains Realty
(207) 994-7678
222 Total Sales
4 in Derry
$218K - $504K Price Range
Shannon Sloane
eXp Realty LLC - Corporate Office
(857) 567-3268
41 Total Sales
5 in Derry
$575K - $805K Price Range
Sandra Buker
Keller Williams Realty/Merrimack Valley
(978) 404-5461
94 Total Sales
2 in Derry
$390K - $420K Price Range
We collect this data history from publicly available records. To have your information removed, we recommend requesting removal directly through your county’s website.
| Date | Buyer | Sale Price | Title Company |
|---|---|---|---|
| $420,000 | None Available | ||
| $293,000 | -- | ||
| $130,000 | -- | ||
| $279,000 | -- | ||
| $186,500 | -- |
We collect this data history from publicly available records. To have your information removed, we recommend requesting removal directly through your county’s website.
| Date | Status | Borrower | Loan Amount |
|---|---|---|---|
| Open | $483,194 | ||
| Closed | $20,000 | ||
| Closed | $357,000 | ||
| Closed | $228,626 | ||
| Previous Owner | $225,248 | ||
| Previous Owner | $240,000 | ||
| Previous Owner | $60,000 |
We collect this data history from publicly available records. To have your information removed, we recommend requesting removal directly through your county’s website.
| Date | Event | Price | List to Sale | Price per Sq Ft |
|---|---|---|---|---|
| 09/12/2013 09/12/13 | Sold | $293,000 | -11.2% | $64 / Sq Ft |
| 06/14/2013 06/14/13 | Pending | -- | -- | -- |
| 04/12/2013 04/12/13 | For Sale | $329,900 | -- | $72 / Sq Ft |
We collect this data history from publicly available records. To have your information removed, we recommend requesting removal directly through your county’s website.
| Year | Tax Paid | Tax Assessment Tax Assessment Total Assessment is a certain percentage of the fair market value that is determined by local assessors to be the total taxable value of land and additions on the property. | Land | Improvement |
|---|---|---|---|---|
| 2025 | $10,974 | $577,900 | $213,800 | $364,100 |
| 2024 | $9,652 | $516,400 | $213,800 | $302,600 |
| 2023 | $9,411 | $455,100 | $181,700 | $273,400 |
| 2022 | $8,665 | $455,100 | $181,700 | $273,400 |
| 2021 | $9,800 | $395,800 | $137,700 | $258,100 |
| 2020 | $72 | $395,800 | $137,700 | $258,100 |
| 2019 | $73 | $333,200 | $104,200 | $229,000 |
| 2018 | $107 | $333,200 | $104,200 | $229,000 |
| 2017 | $99 | $283,000 | $90,000 | $193,000 |
| 2016 | $7,658 | $283,000 | $90,000 | $193,000 |
| 2015 | $6,945 | $237,600 | $75,800 | $161,800 |
| 2014 | $6,990 | $237,600 | $75,800 | $161,800 |
| 2013 | $7,406 | $235,200 | $71,100 | $164,100 |
F
Seller's Agent in 2013
Francine Carney
Buyer's Agent in 2013
Vincent Forzese
Realty ONE Group NEST
(978) 273-1063
221 Total Sales
Source: PrimeMLS
MLS Number: 4228932
APN: DERY-000032-000000-000044
Disclaimer: Certain information contained herein is derived from information provided by parties other than Homes.com. All information provided is deemed reliable, but is not guaranteed to be accurate and should be independently verified.
Copyright 2026 PrimeMLS, Inc. All rights reserved. This information is deemed reliable, but not guaranteed. The data relating to real estate displayed on this display comes in part from the IDX Program of PrimeMLS. The information being provided is for consumers’ personal, non-commercial use and may not be used for any purpose other than to identify prospective properties consumers may be interested in purchasing.
Ask me questions while you tour the home.