
Urs Klarer
Coldwell Banker Realty
(475) 268-1377
66 Total Sales
1 in Brookfield
$365,000 Price
Estimated Value: $612,541
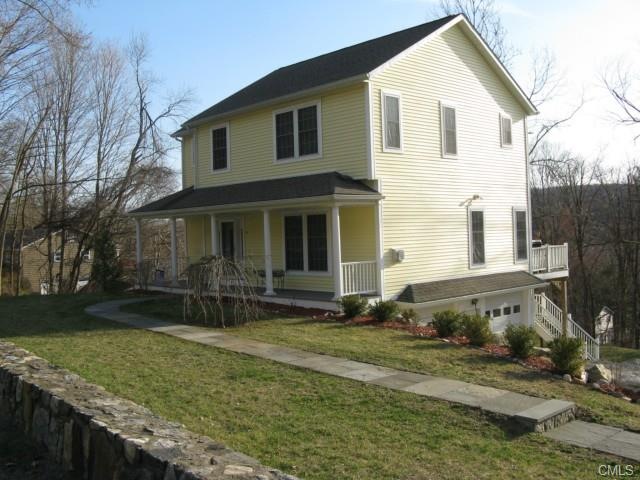
OWNER MUST SELL.... Built in 2007, this home needs no renovations. Open and bright with 9 ft. ceilings on the main floor, central ac, Brazilian cherry floors thru-out, large eat-in kitchen with cherry cabinets. Sit by the gas fireplace on those cool nights or have your coffee on the front porch or the back deck. The walk-out lower level has 260 sq.ft. that can be easily finished (not included in sq.ft). Newly paved driveway, excellent location. BRING IN AN OFFER....
Last Agent to Sell the Property
Kathleen Berg
William Raveis Real Estate License #RES.0048832 Listed on: 09/02/2014
Last Buyer's Agent
Jeff Cordisco
William Pitt Sotheby's Int'l License #RES.0769458
Urs Klarer
Coldwell Banker Realty
(475) 268-1377
66 Total Sales
1 in Brookfield
$365,000 Price
Robert Leonard
William Raveis Real Estate
(914) 745-6828
119 Total Sales
3 in Brookfield
$380K - $950K Price Range
Tanya Uhelsky
Century 21 AllPoints Realty
(475) 255-6244
94 Total Sales
1 in Brookfield
$421,000 Price
Lee Kader
Keller Williams Realty Partner
(917) 924-4166
56 Total Sales
1 in Brookfield
$587,000 Price
Judith 'Judy' Albert
BHHS HUDSON VALLEY PROPERTIES PW
(845) 609-0329
64 Total Sales
1 in Brookfield
$615,000 Price
Diane LaPine
William Raveis Real Estate
(845) 581-3405
98 Total Sales
7 in Brookfield
$184K - $1.7M Price Range
We collect this data history from publicly available records. To have your information removed, we recommend requesting removal directly through your county’s website.
| Date | Event | Price | List to Sale | Price per Sq Ft |
|---|---|---|---|---|
| 03/31/2015 03/31/15 | Sold | $330,000 | -6.5% | $157 / Sq Ft |
| 03/01/2015 03/01/15 | Pending | -- | -- | -- |
| 09/02/2014 09/02/14 | For Sale | $353,000 | 0.0% | $168 / Sq Ft |
| 09/13/2013 09/13/13 | Rented | $2,400 | -4.0% | -- |
| 08/14/2013 08/14/13 | Under Contract | -- | -- | -- |
| 07/17/2013 07/17/13 | For Rent | $2,500 | +19.0% | -- |
| 06/06/2012 06/06/12 | Rented | $2,100 | 0.0% | -- |
| 06/03/2012 06/03/12 | Under Contract | -- | -- | -- |
| 04/30/2012 04/30/12 | For Rent | $2,100 | -- | -- |
We collect this data history from publicly available records. To have your information removed, we recommend requesting removal directly through your county’s website.
| Year | Tax Paid | Tax Assessment Tax Assessment Total Assessment is a certain percentage of the fair market value that is determined by local assessors to be the total taxable value of land and additions on the property. | Land | Improvement |
|---|---|---|---|---|
| 2025 | $8,044 | $278,060 | $76,870 | $201,190 |
| 2024 | $7,758 | $278,060 | $76,870 | $201,190 |
| 2023 | $7,469 | $278,060 | $76,870 | $201,190 |
| 2022 | $7,196 | $278,060 | $76,870 | $201,190 |
| 2021 | $5,476 | $225,050 | $85,410 | $139,640 |
| 2020 | $6,673 | $225,050 | $85,410 | $139,640 |
| 2019 | $5,237 | $225,050 | $85,410 | $139,640 |
| 2018 | $7,732 | $225,050 | $85,410 | $139,640 |
| 2017 | $6,142 | $225,050 | $85,410 | $139,640 |
| 2016 | $6,315 | $239,200 | $88,560 | $150,640 |
| 2015 | $6,147 | $239,200 | $88,560 | $150,640 |
| 2014 | -- | $239,200 | $88,560 | $150,640 |
KB
Seller's Agent in 2015
Kathleen Berg
William Raveis Real Estate
JC
Buyer's Agent in 2015
Jeff Cordisco
William Pitt
Buyer's Agent in 2013
Keith Evans
William Raveis Real Estate
(203) 431-8850
83 Total Sales
DJ
Buyer's Agent in 2012
Diane Jones
Diane R. Jones Real Estate
Source: SmartMLS
MLS Number: 99078514
APN: BROO-000005D-000000-000048
Disclaimer: Certain information contained herein is derived from information provided by parties other than Homes.com. All information provided is deemed reliable, but is not guaranteed to be accurate and should be independently verified.
IDX information is provided exclusively for personal, non-commercial use, and may not be used for any purpose other than to identify prospective properties consumers may be interested in purchasing. Information is deemed reliable but not guaranteed.
Ask me questions while you tour the home.