
Robert Tunnera
Tunnera Real Estate
(508) 552-4176
39 Total Sales
2 in Salisbury Street
$350K - $860K Price Range
Estimated Value: $768,000 - $988,000
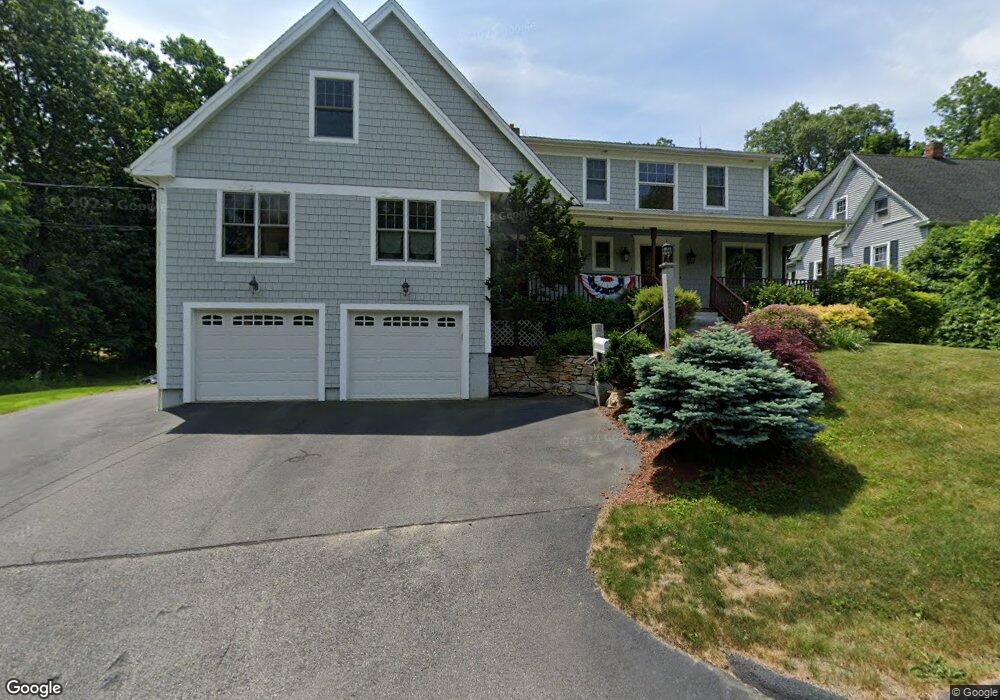
This home is located at 18 Orrison St, Worcester, MA 01609 and is currently estimated at $884,718, approximately $265 per square foot. 18 Orrison St is a home located in Worcester County with nearby schools including Chandler Magnet, Jacob Hiatt Magnet School, and Flagg Street School.
We collect this data history from publicly available records. To have your information removed, we recommend requesting removal directly through your county’s website.
Robert Tunnera
Tunnera Real Estate
(508) 552-4176
39 Total Sales
2 in Salisbury Street
$350K - $860K Price Range
Anne Oakman
Media Realty Group Inc.
(508) 978-6542
52 Total Sales
1 in Salisbury Street
$775,000 Price
Sharon Ridley
StartPoint Realty
(774) 479-4424
97 Total Sales
3 in Salisbury Street
$375K - $615K Price Range
Mary Stolarczyk
RE/MAX Vision
(774) 703-4116
104 Total Sales
1 in Salisbury Street
$350,000 Price
Kathy McSweeney
Lamacchia Realty, Inc.
(774) 341-5503
56 Total Sales
1 in Salisbury Street
$630,000 Price
North Shore and More Team
eXp Realty LLC - Corporate Office
(339) 444-2882
36 Total Sales
1 in Salisbury Street
$450,000 Price
We collect this data history from publicly available records. To have your information removed, we recommend requesting removal directly through your county’s website.
| Date | Buyer | Sale Price | Title Company |
|---|---|---|---|
| $49,000 | -- |
We collect this data history from publicly available records. To have your information removed, we recommend requesting removal directly through your county’s website.
| Date | Status | Borrower | Loan Amount |
|---|---|---|---|
| Open | $45,800 | ||
| Open | Johnston Bruce D | $176,000 | |
| Closed | Johnston Bruce D | $120,000 | |
| Closed | Johnston Bruce | $200,000 |
We collect this data history from publicly available records. To have your information removed, we recommend requesting removal directly through your county’s website.
| Year | Tax Paid | Tax Assessment Tax Assessment Total Assessment is a certain percentage of the fair market value that is determined by local assessors to be the total taxable value of land and additions on the property. | Land | Improvement |
|---|---|---|---|---|
| 2025 | $9,528 | $722,400 | $120,100 | $602,300 |
| 2024 | $9,244 | $672,300 | $120,100 | $552,200 |
| 2023 | $9,054 | $631,400 | $104,500 | $526,900 |
| 2022 | $8,635 | $567,700 | $83,700 | $484,000 |
| 2021 | $8,698 | $534,300 | $67,100 | $467,200 |
| 2020 | $8,427 | $495,700 | $67,000 | $428,700 |
| 2019 | $8,483 | $471,300 | $60,700 | $410,600 |
| 2018 | $8,368 | $442,500 | $60,700 | $381,800 |
| 2017 | $8,351 | $434,500 | $60,700 | $373,800 |
| 2016 | $8,640 | $419,200 | $46,200 | $373,000 |
| 2015 | $8,413 | $419,200 | $46,200 | $373,000 |
| 2014 | $8,191 | $419,200 | $46,200 | $373,000 |
Ask me questions while you tour the home.