
Dan Keune
Responds Quickly
Campbell-Keune Realty Inc
(860) 259-2181
168 Total Sales
1 in Hayden
$400,500 Price
Estimated Value: $504,969
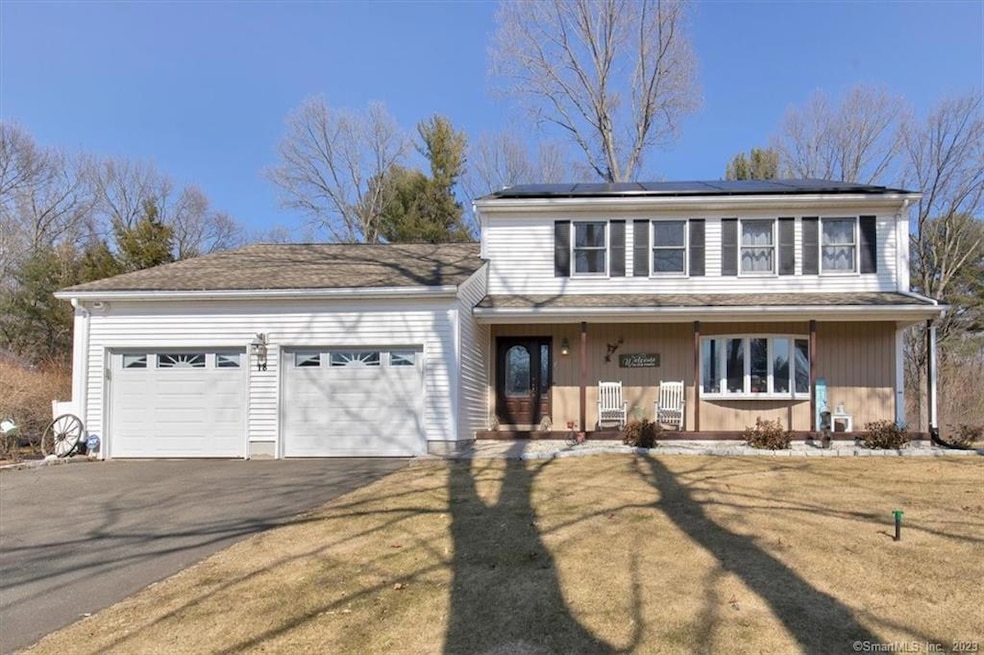
Come see this charming 3 Bedroom 2.5 Bathroom colonial located in a cul-de-sac neighborhood. You are greeted by the front porch great for that morning cup of coffee. The chef will love the remodeled kitchen with quartz countertops and stainless steel appliances. The dining room is off the kitchen and flows into the living room with updated flooring. You will pass the half bath with laundry on your way to the family room which features cathedral ceilings, skylights, and a gas fireplace for those cool nights. Upstairs you have new hardwood throughout all three bedrooms. In the primary bedroom suite is a beautifully updated bathroom with an air jet tub and glass/tile stall shower. The main full bathroom was also remodeled with a walk-in shower. Outside there is a Trex deck, fire pit area, and large back yard great for entertaining. Other upgrades include newly painted top to bottom, a new on-demand heating and hot water system, central air, and solar panels keeping your utility bills low. Welcome Home!!
Last Agent to Sell the Property
William Raveis Real Estate License #RES.0796050 Listed on: 03/22/2023
We collect this data history from publicly available records. To have your information removed, we recommend requesting removal directly through your county’s website.
Dan Keune
Campbell-Keune Realty Inc
(860) 259-2181
168 Total Sales
1 in Hayden
$400,500 Price
Michael Marsden
Compass Connecticut, LLC
(959) 500-5164
82 Total Sales
1 in Hayden
$435,000 Price
Dorothy Maiwald
HB Real Estate, LLC
(413) 779-8828
54 Total Sales
1 in Hayden
$300,000 Price
Catherine Leake
Coldwell Banker Realty
(860) 483-3126
126 Total Sales
1 in Hayden
$489,000 Price
Alan Stewart Jr.
ASJ Realty Partners
(475) 471-0680
152 Total Sales
1 in Hayden
$235,000 Price
Catherine Howard
Berkshire Hathaway NE Prop.
(959) 210-1119
60 Total Sales
1 in Hayden
$245,000 Price
We collect this data history from publicly available records. To have your information removed, we recommend requesting removal directly through your county’s website.
| Date | Buyer | Sale Price | Title Company |
|---|---|---|---|
| $430,000 | None Available | ||
| Ciarcia Michael | -- | None Available | |
| Ciarcia Michael | $335,000 | None Available | |
| Pratt Steven | $87,500 | -- |
We collect this data history from publicly available records. To have your information removed, we recommend requesting removal directly through your county’s website.
| Date | Status | Borrower | Loan Amount |
|---|---|---|---|
| Open | -- | $344,000 | |
| Previous Owner | -- | $306,776 | |
| Previous Owner | Pratt Steven A | $50,000 | |
| Previous Owner | Pratt Steven A | $150,000 | |
| Previous Owner | Pratt Steven | $111,800 | |
| Previous Owner | Pratt Steven | $134,650 | |
| Previous Owner | Pratt Steven | $138,760 |
We collect this data history from publicly available records. To have your information removed, we recommend requesting removal directly through your county’s website.
| Date | Event | Price | List to Sale | Price per Sq Ft | Prior Sale |
|---|---|---|---|---|---|
| 05/04/2023 05/04/23 | Sold | $430,000 | +2.4% | $228 / Sq Ft | |
| 03/24/2023 03/24/23 | For Sale | $419,900 | +25.3% | $222 / Sq Ft | |
| 06/11/2021 06/11/21 | Sold | $335,000 | +3.1% | $177 / Sq Ft | View Prior Sale |
| 05/12/2021 05/12/21 | Pending | -- | -- | -- | |
| 05/10/2021 05/10/21 | For Sale | $325,000 | -- | $172 / Sq Ft |
We collect this data history from publicly available records. To have your information removed, we recommend requesting removal directly through your county’s website.
| Year | Tax Paid | Tax Assessment Tax Assessment Total Assessment is a certain percentage of the fair market value that is determined by local assessors to be the total taxable value of land and additions on the property. | Land | Improvement |
|---|---|---|---|---|
| 2025 | $7,850 | $275,940 | $66,220 | $209,720 |
| 2024 | $8,367 | $275,940 | $66,220 | $209,720 |
| 2023 | $5,845 | $173,950 | $52,500 | $121,450 |
| 2022 | $5,787 | $173,950 | $52,500 | $121,450 |
| 2021 | $5,694 | $171,150 | $52,500 | $118,650 |
| 2020 | $5,667 | $171,150 | $52,500 | $118,650 |
| 2019 | $5,542 | $171,150 | $52,500 | $118,650 |
| 2018 | $5,431 | $164,780 | $52,500 | $112,280 |
| 2017 | $5,347 | $164,780 | $52,500 | $112,280 |
| 2016 | $5,194 | $164,780 | $52,500 | $112,280 |
| 2015 | $5,095 | $164,780 | $52,500 | $112,280 |
| 2014 | $5,021 | $164,780 | $52,500 | $112,280 |
Seller's Agent in 2023
Michael Reiman
William Raveis Real Estate
(860) 301-1546
2 in this area
65 Total Sales
Buyer's Agent in 2023
Marta Lisowska
KW Legacy Partners
(860) 796-3055
1 in this area
71 Total Sales
AT
Seller's Agent in 2021
Anna Tenero
Berkshire Hathaway Home Services
MG
Buyer's Agent in 2021
Melissa Goldschmidt
Berkshire Hathaway Home Services
Source: SmartMLS
MLS Number: 170557243
APN: WIND-000061-000203-000143L
Disclaimer: Certain information contained herein is derived from information provided by parties other than Homes.com. All information provided is deemed reliable, but is not guaranteed to be accurate and should be independently verified.
IDX information is provided exclusively for personal, non-commercial use, and may not be used for any purpose other than to identify prospective properties consumers may be interested in purchasing. Information is deemed reliable but not guaranteed.
Ask me questions while you tour the home.