
William Bradshaw
Keller Williams Realty Jersey Shore - Margate
(844) 619-5317
56 Total Sales
1 in Glen Rock
$846,000 Price
Estimated Value: $939,000 - $1,042,052
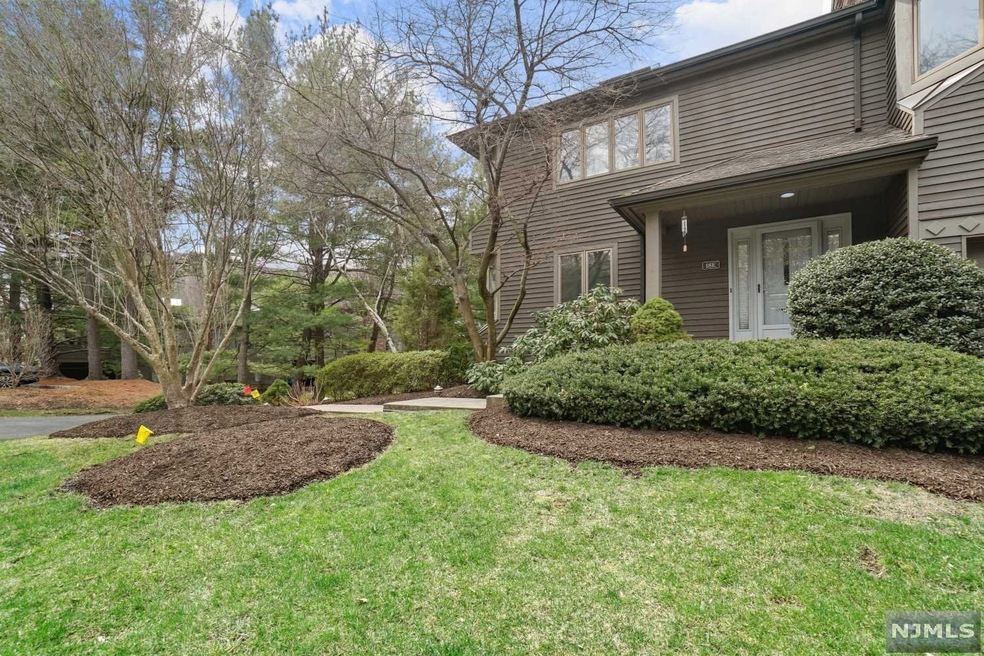
Welcome to Indian Rock in the highly sought after town of Glen Rock. This lovely end unit boasts plenty of natural light 3 Bedrooms, 4 full Baths, and hardwood floors. Open floorplan, updated EIK with skylights opens to Den/Home Office with skylights and door to private deck. DR, Great Room with fireplace, soaring ceiling and skylight, BR/Den, and renovated Bath complete the first floor. Upper level offers large Primary bedroom with cathedral ceiling, 2 WICs, renovated Bath with double vanity, jetted tub, and stall shower, new hardwood floors, en-suite Bedroom/Bath, in-home Office/Loft, and Laundry. Walk out Basement, Rec Room/Gym, full Bath, lower level patio, storage room, and 2 car garage, CAC. Glen Rock offers excellent schools, downtown area, and convenient transportation to NYC.
Last Agent to Sell the Property
Keller Williams Village Square Realty Listed on: 04/05/2022
We collect this data history from publicly available records. To have your information removed, we recommend requesting removal directly through your county’s website.
William Bradshaw
Keller Williams Realty Jersey Shore - Margate
(844) 619-5317
56 Total Sales
1 in Glen Rock
$846,000 Price
Barbara Pagella
Coldwell Banker, Wayne
(973) 679-4124
134 Total Sales
2 in Glen Rock
$840,000 Price Range
Maria Rini
RE/MAX Properties-Saddle River
(973) 842-4798
112 Total Sales
2 in Glen Rock
$840,000 Price Range
Susan Greenbaum
Keller Williams Village Square Realty
(551) 295-7783
25 Total Sales
1 in Glen Rock
$925,000 Price
Francesco Mazzaferro
Compass New Jersey, LLC-Jersey City
(973) 406-4081
240 Total Sales
1 in Glen Rock
$1,520,000 Price
Michael Arabia
Evelyn G. Rafter & Associates
(845) 652-5532
57 Total Sales
1 in Glen Rock
$831,000 Price
We collect this data history from publicly available records. To have your information removed, we recommend requesting removal directly through your county’s website.
| Date | Buyer | Sale Price | Title Company |
|---|---|---|---|
| $775,000 | None Listed On Document | ||
| Gupta Chiraag | $625,000 | -- |
We collect this data history from publicly available records. To have your information removed, we recommend requesting removal directly through your county’s website.
| Date | Status | Borrower | Loan Amount |
|---|---|---|---|
| Open | $620,000 | ||
| Previous Owner | Gupta Chiraag | $500,000 |
We collect this data history from publicly available records. To have your information removed, we recommend requesting removal directly through your county’s website.
| Date | Event | Price | List to Sale | Price per Sq Ft |
|---|---|---|---|---|
| 08/22/2022 08/22/22 | Sold | $775,000 | -3.0% | $315 / Sq Ft |
| 07/14/2022 07/14/22 | Pending | -- | -- | -- |
| 06/22/2022 06/22/22 | For Sale | $799,000 | 0.0% | $325 / Sq Ft |
| 06/22/2022 06/22/22 | Price Changed | $799,000 | +3.1% | $325 / Sq Ft |
| 06/04/2022 06/04/22 | Off Market | $775,000 | -- | -- |
| 04/20/2022 04/20/22 | Pending | -- | -- | -- |
| 04/05/2022 04/05/22 | For Sale | $825,000 | -- | $335 / Sq Ft |
We collect this data history from publicly available records. To have your information removed, we recommend requesting removal directly through your county’s website.
| Year | Tax Paid | Tax Assessment Tax Assessment Total Assessment is a certain percentage of the fair market value that is determined by local assessors to be the total taxable value of land and additions on the property. | Land | Improvement |
|---|---|---|---|---|
| 2026 | $19,243 | $564,800 | $260,000 | $304,800 |
| 2025 | $18,571 | $564,800 | $260,000 | $304,800 |
| 2024 | $17,848 | $564,800 | $260,000 | $304,800 |
| 2023 | $17,401 | $564,800 | $260,000 | $304,800 |
| 2022 | $17,401 | $564,800 | $260,000 | $304,800 |
| 2021 | $17,187 | $564,800 | $260,000 | $304,800 |
| 2020 | $17,221 | $564,800 | $260,000 | $304,800 |
| 2019 | $16,769 | $564,800 | $260,000 | $304,800 |
| 2018 | $16,306 | $564,800 | $260,000 | $304,800 |
| 2017 | $15,989 | $564,800 | $260,000 | $304,800 |
| 2016 | $15,758 | $564,800 | $260,000 | $304,800 |
| 2015 | $15,509 | $564,800 | $260,000 | $304,800 |
| 2014 | $15,306 | $564,800 | $260,000 | $304,800 |
Seller's Agent in 2022
Stephanie Sotell-Lesslauer
Keller Williams Village Square Realty
(201) 696-6368
7 Total Sales
Buyer's Agent in 2022
Christina Gibbons
Christie's Real Estate Northern NJ
(917) 837-8853
569 Total Sales
Source: New Jersey MLS
MLS Number: 22011436
APN: 22-00178-0000-00009-0000-CA18E
Disclaimer: Certain information contained herein is derived from information provided by parties other than Homes.com. All information provided is deemed reliable, but is not guaranteed to be accurate and should be independently verified.
The data relating to the real estate for sale on this web site comes in part from the Internet Data Exchange Program of the NJMLS. Real estate listings held by brokerage firms other than Ten-X are marked with the Internet Data Exchange logo and information about them includes the name of the listing brokers. Some properties listed with the participating brokers do not appear on this website at the request of the seller. Listings of brokers that do not participate in Internet Data Exchange do not appear on this website.
All information deemed reliable but not guaranteed. Source: New Jersey Multiple Listing, Inc.
© 2026 New Jersey Multiple Listing Service Inc. All rights reserved.
Ask me questions while you tour the home.