
Thomas Smith
Re/Max Edge
(855) 247-4454
84 Total Sales
1 in Woodrow
$660,000 Price
Estimated Value: $707,514
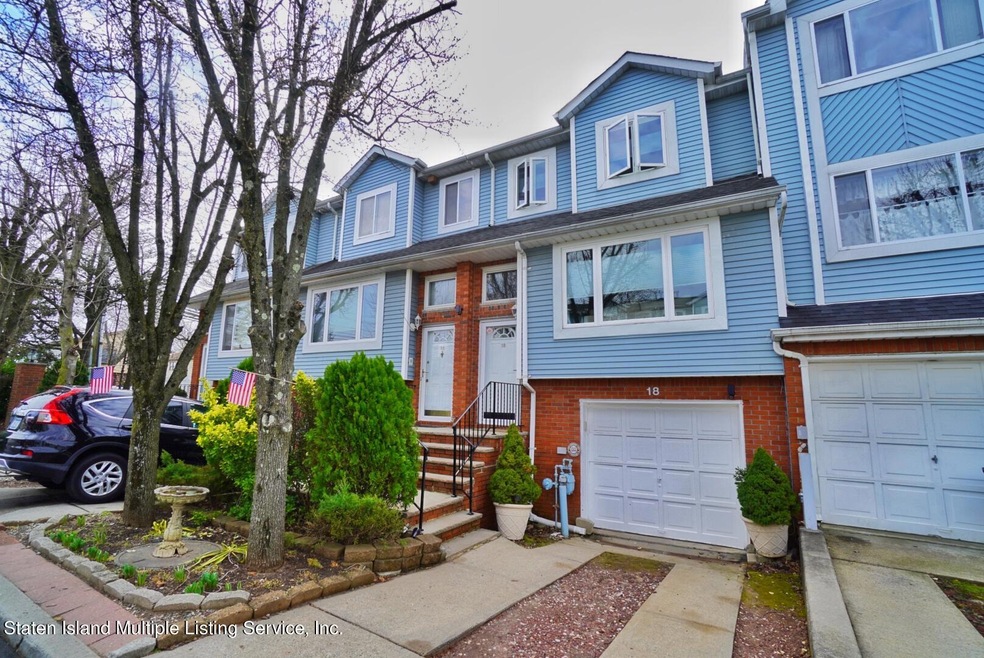
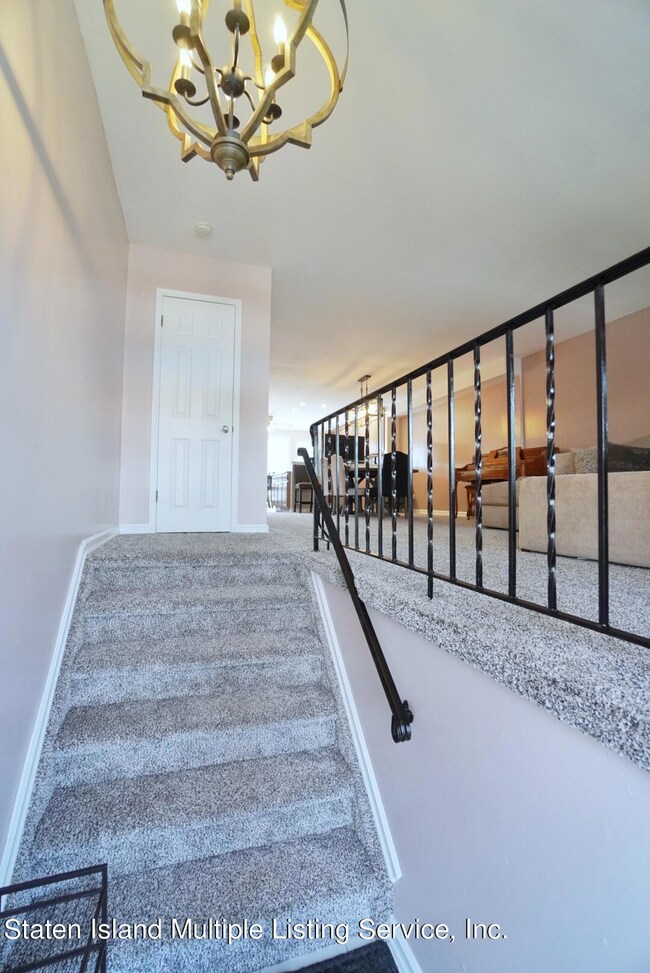
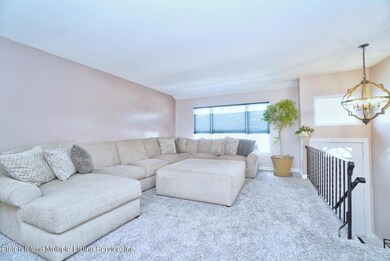
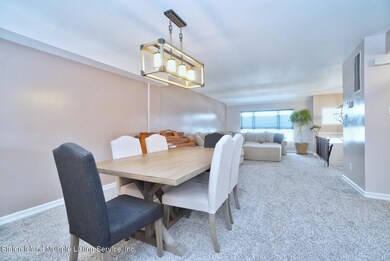
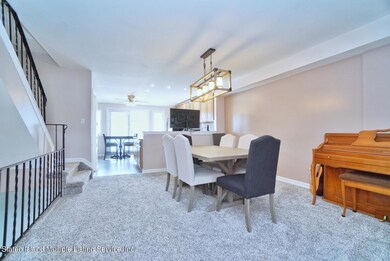
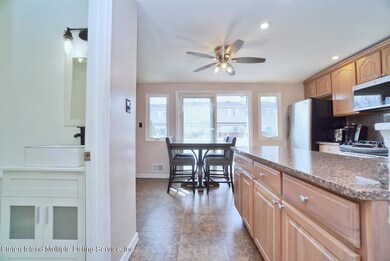
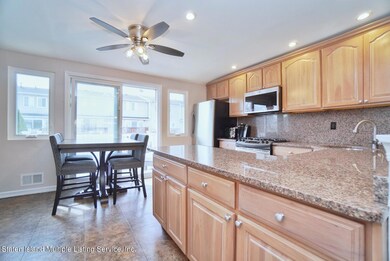
Welcome to Sharrotts Estates, a premiere Staten Island Community with Clubhouse, pool and natural area. Close to shopping, and transportation. This 18 Wide townhome features an open floorplan with three bedrooms three bathrooms family room, and garage. With a Large private yard perfect for entertaining. Newer Roof, Windows, Kitchen, HVAC!
Last Agent to Sell the Property
Marissa Del Rio
Martino Realty Group License #40DE1030409 Listed on: 04/11/2022
Last Buyer's Agent
Carey Chen
Red Door Realty Group
We collect this data history from publicly available records. To have your information removed, we recommend requesting removal directly through your county’s website.
Thomas Smith
Re/Max Edge
(855) 247-4454
84 Total Sales
1 in Woodrow
$660,000 Price
Ann Marie Cutrona
Tom Crimmins Realty, Ltd.
(551) 261-5551
16 Total Sales
1 in Woodrow
$668,000 Price
Simon Umanoff
Re/Max Edge
(833) 972-2527
16 Total Sales
1 in Woodrow
$730,000 Price
Judith McKenna
RE/MAX Services
(848) 281-3315
103 Total Sales
2 in Woodrow
$600K - $745K Price Range
Joseph Fuda
COMPASS REALTY CENTRAL INC
(855) 908-3005
53 Total Sales
2 in Woodrow
$705K - $765K Price Range
Jon Goldstein
Hometime Estates LLC
(866) 953-1441
102 Total Sales
5 in Woodrow
$575K - $1.2M Price Range
We collect this data history from publicly available records. To have your information removed, we recommend requesting removal directly through your county’s website.
| Date | Buyer | Sale Price | Title Company |
|---|---|---|---|
| $650,000 | None Listed On Document | ||
| $298,500 | -- |
We collect this data history from publicly available records. To have your information removed, we recommend requesting removal directly through your county’s website.
| Date | Status | Borrower | Loan Amount |
|---|---|---|---|
| Open | $390,000 | ||
| Previous Owner | $84,247 | ||
| Previous Owner | $278,424 | ||
| Previous Owner | $70,979 | ||
| Previous Owner | $75,000 | ||
| Previous Owner | $6,329 | ||
| Previous Owner | $238,800 |
We collect this data history from publicly available records. To have your information removed, we recommend requesting removal directly through your county’s website.
| Date | Event | Price | List to Sale | Price per Sq Ft |
|---|---|---|---|---|
| 07/20/2022 07/20/22 | Sold | $650,000 | +8.4% | $295 / Sq Ft |
| 04/20/2022 04/20/22 | Pending | -- | -- | -- |
| 04/11/2022 04/11/22 | For Sale | $599,900 | -- | $272 / Sq Ft |
We collect this data history from publicly available records. To have your information removed, we recommend requesting removal directly through your county’s website.
| Year | Tax Paid | Tax Assessment Tax Assessment Total Assessment is a certain percentage of the fair market value that is determined by local assessors to be the total taxable value of land and additions on the property. | Land | Improvement |
|---|---|---|---|---|
| 2026 | $6,404 | $43,860 | $4,669 | $39,191 |
| 2025 | $6,404 | $40,380 | $4,785 | $35,595 |
| 2024 | $6,404 | $38,400 | $5,031 | $33,369 |
| 2023 | $6,317 | $31,104 | $4,689 | $26,415 |
| 2022 | $5,672 | $33,120 | $6,060 | $27,060 |
| 2021 | $5,624 | $30,840 | $6,060 | $24,780 |
| 2020 | $5,328 | $30,660 | $6,060 | $24,600 |
| 2019 | $5,265 | $28,980 | $6,060 | $22,920 |
| 2018 | $4,986 | $25,920 | $5,278 | $20,642 |
| 2017 | $4,771 | $24,876 | $5,684 | $19,192 |
| 2016 | $4,382 | $23,468 | $5,449 | $18,019 |
| 2015 | $4,249 | $22,140 | $5,040 | $17,100 |
| 2014 | $4,249 | $22,140 | $5,040 | $17,100 |
M
Seller's Agent in 2022
Marissa Del Rio
Martino Realty Group
C
Buyer's Agent in 2022
Carey Chen
Red Door Realty Group
Source: Staten Island Multiple Listing Service
MLS Number: 1153246
APN: 07318-0003
Disclaimer: Certain information contained herein is derived from information provided by parties other than Homes.com. All information provided is deemed reliable, but is not guaranteed to be accurate and should be independently verified.
Certain real estate listing data is provided by Staten Island MLS under its Internet Data Exchange program. This data is provided exclusively for consumers’ personal, non-commercial use and may only be used for identifying prospective properties consumers may be interested in purchasing or renting. Any other use of the data is hereby prohibited. Data deemed reliable but is not guaranteed accurate by Staten Island MLS and should be independently verified. Copyright 2026 Staten Island Multiple Listing Service, Inc. All rights reserved.
Ask me questions while you tour the home.