
Seller's Agent in 2025
Jami Brinkerhoff
Keller Williams MarketPlace
(775) 217-1842
131 Total Sales


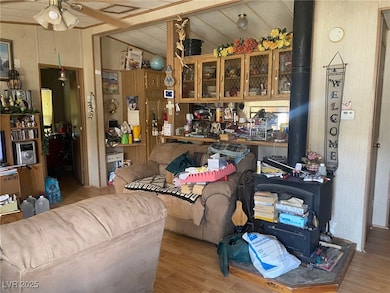
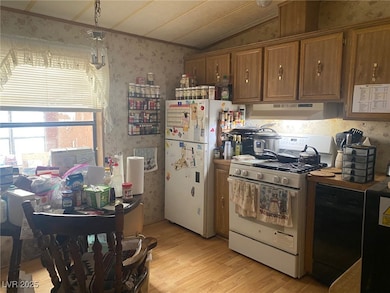
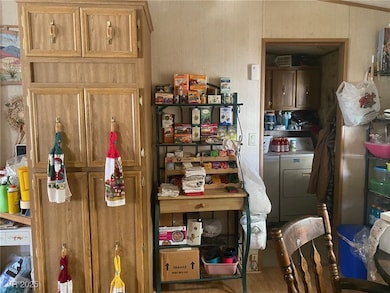
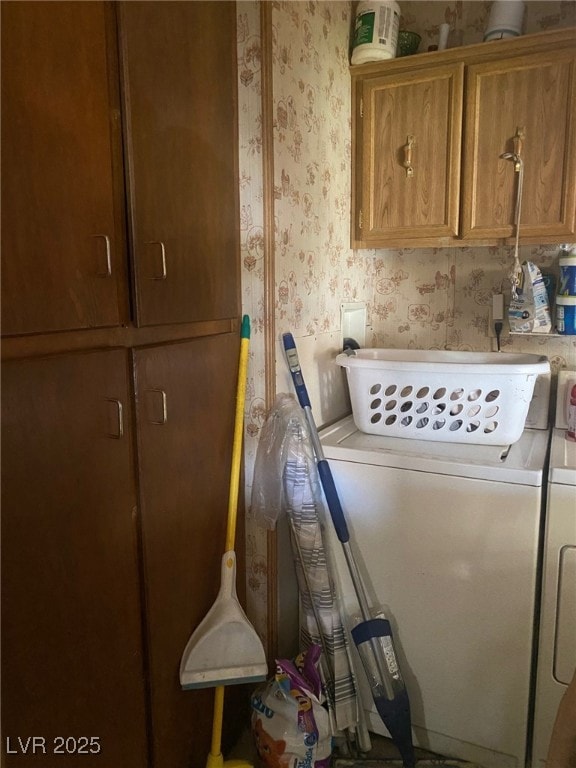
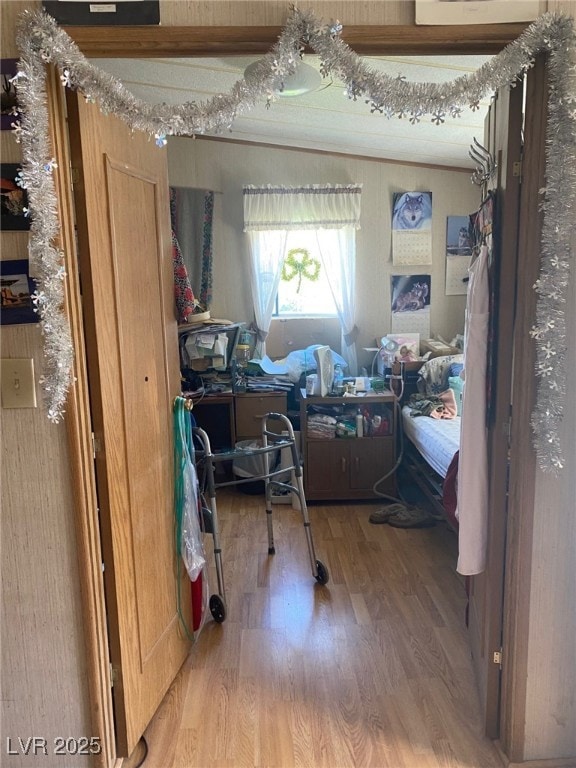
GREAT OPPORTUNITY FOR STARTER HOME OR INVESTMENT PROPERTY~ 1990 NASHUA MANUFACTURED HOME SITUATED ON A LARGE CORNER LOT IN RUTH. 3 BEDROOMS, 1&3/4 BATH WITH OPEN LIVING-KITCHEN SPACE. THE PRIMARY BEDROOM IS SITUATED ON THE OPPOSITE SIDE OF THE OTHER BEDROOMS WITH A FULL BATH. THIS HOME HAS CENTRAL PROPANE HEAT, WATER AND COOKING. THERE IS A WOOD STOVE FOR AN ADDITIONAL HEAT SOURCE. THIS IS A MANUFACTURED HOME THAT IS NOT ON A FOUNDATION. SHOWINGS WILL BE SCHEDULED TO PRE APPROVED CASH OR CONVENTIONAL BUYERS.
Last Agent to Sell the Property
Keller Williams MarketPlace Brokerage Phone: (775) 217-1842 License #BS.0146269 Listed on: 06/27/2025
Last Buyer's Agent
Keller Williams MarketPlace Brokerage Phone: (775) 217-1842 License #BS.0146269 Listed on: 06/27/2025
We collect this data history from publicly available records. To have your information removed, we recommend requesting removal directly through your county’s website.
We collect this data history from publicly available records. To have your information removed, we recommend requesting removal directly through your county’s website.
| Date | Buyer | Sale Price | Title Company |
|---|---|---|---|
| $75,000 | Stewart Title |
We collect this data history from publicly available records. To have your information removed, we recommend requesting removal directly through your county’s website.
| Date | Status | Borrower | Loan Amount |
|---|---|---|---|
| Open | $70,042 |
We collect this data history from publicly available records. To have your information removed, we recommend requesting removal directly through your county’s website.
| Date | Event | Price | List to Sale | Price per Sq Ft |
|---|---|---|---|---|
| 10/15/2025 10/15/25 | Sold | $75,000 | -3.8% | $72 / Sq Ft |
| 08/28/2025 08/28/25 | Pending | -- | -- | -- |
| 08/18/2025 08/18/25 | Price Changed | $78,000 | -4.9% | $75 / Sq Ft |
| 06/27/2025 06/27/25 | For Sale | $82,000 | -- | $79 / Sq Ft |
We collect this data history from publicly available records. To have your information removed, we recommend requesting removal directly through your county’s website.
| Year | Tax Paid | Tax Assessment Tax Assessment Total Assessment is a certain percentage of the fair market value that is determined by local assessors to be the total taxable value of land and additions on the property. | Land | Improvement |
|---|---|---|---|---|
| 2025 | $578 | $9,543 | $2,734 | $6,809 |
| 2024 | $578 | $8,937 | $2,293 | $6,644 |
| 2023 | $578 | $8,070 | $2,293 | $5,777 |
| 2022 | $473 | $7,229 | $2,293 | $4,936 |
| 2021 | $439 | $6,833 | $2,234 | $4,599 |
| 2020 | $427 | $6,950 | $2,234 | $4,716 |
| 2019 | $415 | $11,069 | $2,234 | $8,835 |
| 2018 | $404 | $10,891 | $2,234 | $8,657 |
| 2017 | $394 | $10,743 | $2,234 | $8,509 |
| 2016 | $383 | $10,261 | $2,264 | $7,997 |
| 2015 | $340 | $10,385 | $2,440 | $7,945 |
| 2014 | $340 | $9,569 | $2,000 | $7,569 |
Seller's Agent in 2025
Jami Brinkerhoff
Keller Williams MarketPlace
(775) 217-1842
131 Total Sales
Source: Las Vegas REALTORS®
MLS Number: 2696207
Disclaimer: Certain information contained herein is derived from information provided by parties other than Homes.com. All information provided is deemed reliable, but is not guaranteed to be accurate and should be independently verified.
The data relating to real estate for sale on this web site comes in part from the INTERNET DATA EXCHANGE Program of the Greater Las Vegas Association of REALTORS® MLS. Real estate listings held by brokerage firms other than this site owner are marked with the IDX logo. Information is deemed reliable but not guaranteed. Copyright 2026 of the Greater Las Vegas Association of REALTORS® MLS. All rights reserved.
Ask me questions while you tour the home.