18 Pinewood Rd Cape May, NJ 08204
Lower AreaEstimated payment $6,282/month
Highlights
- Above Ground Pool
- Cape Cod Architecture
- Furnished
- Beachfront Bldg, View Varies
- Deck
- Screened Porch
About This Home
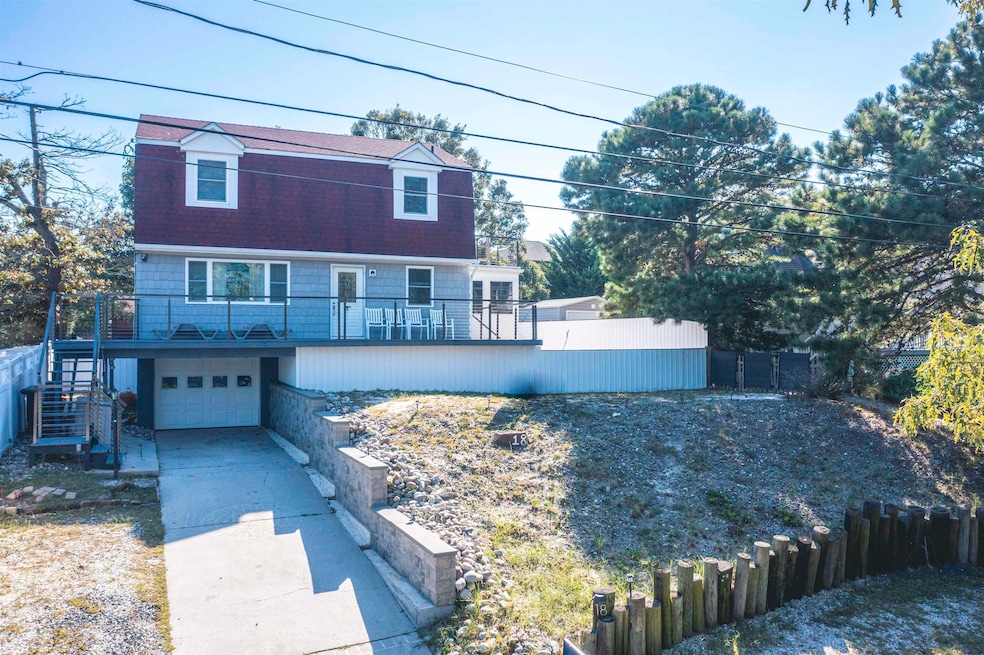
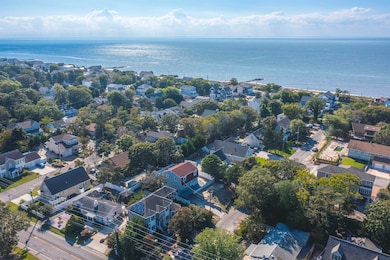
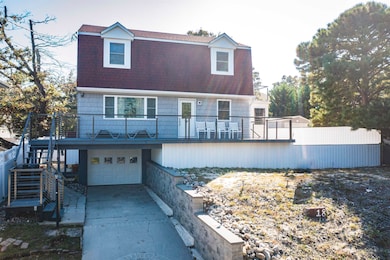
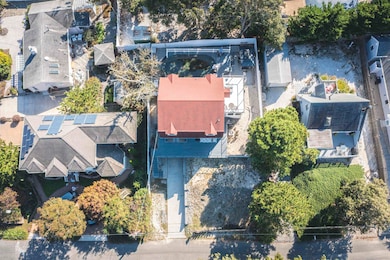
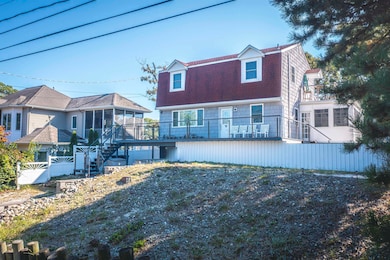
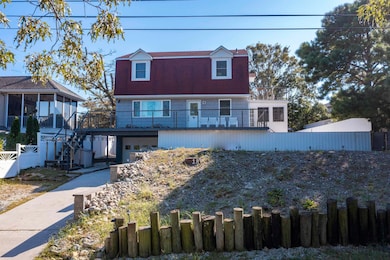
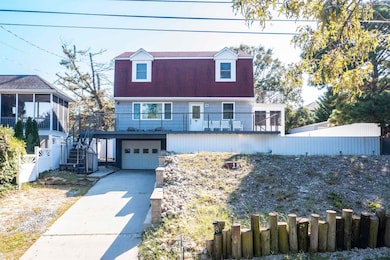
Discover the ultimate shore lifestyle with this exceptional well maintained 4-bedroom, 3.5-bathroom home, perfectly positioned less than one block from the tranquil bay. This property is a rare find, offering a seamless blend of luxury, comfort, and versatile use. Whether you're seeking a lucrative investment property, a personal family retreat, or a combination of both, this house (offered fully furnished) is a true gem. Step inside to a home that is fully furnished and ready for you to enjoy from day one. The spacious main level is designed for effortless entertaining, featuring a stunning wrap-around deck with new modern railings that leads to an enclosed side porch—a perfect spot for a morning coffee or a quiet evening read. Upstairs, an open-air deck on the top floor provides a private escape with bay breezes and serene views. The property's outdoor amenities are a true highlight. A large, above-ground pool invites you to cool off on hot summer days, while the covered patio offers a dedicated space for al fresco dining with a built-in grill and table. An outdoor shower adds convenience after a day at the beach or pool. The ground floor includes a one-car garage, currently transformed into a fun game room with ample storage, providing a flexible space for all your needs. The primary bedroom is a sanctuary with a private ensuite bathroom, offering a peaceful retreat at the end of the day. Every detail in this home has been thoughtfully maintained, ensuring a turn-key experience for the new owner. This isn't just a house; it's a lifestyle. Don't miss your chance to own a piece of paradise in this highly sought-after bay block location.
Listing Agent
Gloria Gregg
Coldwell Banker Sol Needles Real Estate Listed on: 09/22/2025
Home Details
Home Type
- Single Family
Est. Annual Taxes
- $5,520
Year Built
- Built in 1977
Lot Details
- Beachfront Bldg, View Varies
- Fenced Yard
- Interior Lot
Home Design
- Cape Cod Architecture
Interior Spaces
- 1,700 Sq Ft Home
- Furnished
- Drapes & Rods
- Blinds
- Living Room
- Dining Room
- Screened Porch
- Fire and Smoke Detector
Kitchen
- Eat-In Kitchen
- Self-Cleaning Oven
- Microwave
- Dishwasher
Flooring
- Laminate
- Tile
Bedrooms and Bathrooms
- 4 Bedrooms
- Walk-In Closet
- 3 Full Bathrooms
Laundry
- Laundry Room
- Dryer
- Washer
Finished Basement
- Heated Basement
- Basement Fills Entire Space Under The House
- Interior and Exterior Basement Entry
Parking
- 3 Car Attached Garage
- Parking Pad
- Heated Garage
- Automatic Garage Door Opener
- Driveway
Pool
- Above Ground Pool
- Outdoor Shower
Outdoor Features
- Deck
- Patio
- Outdoor Grill
Utilities
- Central Air
- Heating System Uses Natural Gas
- Natural Gas Water Heater
- Cable TV Available
Listing and Financial Details
- Legal Lot and Block 11 / 517
Map
Home Values in the Area
Average Home Value in this Area
Tax History
We collect this data history from publicly available records. To have your information removed, we recommend requesting removal directly through your county’s website.
| Year | Tax Paid | Tax Assessment Tax Assessment Total Assessment is a certain percentage of the fair market value that is determined by local assessors to be the total taxable value of land and additions on the property. | Land | Improvement |
|---|---|---|---|---|
| 2026 | $5,520 | $344,800 | $126,000 | $218,800 |
| 2025 | $5,520 | $344,800 | $126,000 | $218,800 |
| 2024 | $5,520 | $272,200 | $126,000 | $146,200 |
| 2023 | $5,441 | $272,200 | $126,000 | $146,200 |
| 2022 | $5,275 | $272,200 | $126,000 | $146,200 |
| 2021 | $5,117 | $272,200 | $126,000 | $146,200 |
| 2020 | $5,036 | $272,200 | $126,000 | $146,200 |
| 2019 | $4,910 | $272,200 | $126,000 | $146,200 |
| 2018 | $4,793 | $272,200 | $126,000 | $146,200 |
| 2017 | $4,799 | $272,200 | $126,000 | $146,200 |
| 2016 | $4,725 | $272,200 | $126,000 | $146,200 |
| 2015 | $4,573 | $272,200 | $126,000 | $146,200 |
| 2014 | $4,423 | $272,200 | $126,000 | $146,200 |
Property History
We collect this data history from publicly available records. To have your information removed, we recommend requesting removal directly through your county’s website.
| Date | Event | Price | List to Sale | Price per Sq Ft | Prior Sale |
|---|---|---|---|---|---|
| 09/22/2025 09/22/25 | For Sale | $1,050,000 | +44.8% | $618 / Sq Ft | |
| 02/02/2024 02/02/24 | Sold | $725,000 | -6.9% | -- | View Prior Sale |
| 01/10/2024 01/10/24 | Pending | -- | -- | -- | |
| 12/13/2023 12/13/23 | For Sale | $779,000 | +87.7% | -- | |
| 07/11/2018 07/11/18 | Sold | $415,000 | +6.7% | -- | View Prior Sale |
| 06/11/2018 06/11/18 | Pending | -- | -- | -- | |
| 05/23/2018 05/23/18 | For Sale | $389,000 | -- | -- |
Purchase History
We collect this data history from publicly available records. To have your information removed, we recommend requesting removal directly through your county’s website.
| Date | Type | Sale Price | Title Company |
|---|---|---|---|
| Deed | $725,000 | Infinity Title | |
| Executors Deed | $415,000 | -- | |
| Executors Deed | $415,000 | -- | |
| Deed | $114,900 | -- | |
| Deed | $114,900 | -- |
Source: Cape May County Association of REALTORS®
MLS Number: 252826

APN: 05-00517-0000-00011
Disclaimer: Certain information contained herein is derived from information provided by parties other than Homes.com. All information provided is deemed reliable, but is not guaranteed to be accurate and should be independently verified.
Broker Reciprocity: The data relating to real estate for sale or rent on this web site comes in part from the Broker Reciprocity program of the Cape May County Multiple Listing Service. Real estate listings held by brokerage firms other than Ten-X are marked with the Broker Reciprocity logo or the Broker Reciprocity thumbnail logo and detailed information about them includes the name of the listing brokers. This information is deemed reliable but not guaranteed. Representations as subject to verification by inspection and subject to change without notice. Some properties which appear for sale or rent on this website may no longer be available because they are under contract, have sold, or are no longer being offered for sale or rent. Information is deemed to be accurate but not guaranteed.
- 14 Pinewood Rd
- 110 Pinewood Rd
- 3903 Bay Dr
- 3901 Bay Dr
- 411 Baywyn Rd
- 26 Adelphia Rd
- 26 Delford Dr
- 1 Englewood Rd
- 45 Beachhurst Dr
- 95 Breakwater Place Unit 95
- 45 Croydon Dr
- 9 Carlton Dr
- 221 Linda Anne Ave
- 217 Mindy Ave
- 115 Haverford Ave
- 311 Deland Ave
- 205 Leaming Ave
- 2709 Bay Dr
- 1302 Washington Blvd
- 413 Tahoe Dr
- 203 Cedardale Ave
- 620 Town Bank Rd
- 39 Birch Rd
- 710 Lighthouse Ave Unit SI ID1309008P
- 3001 S Route 9
- 923 Washington St Unit 204
- 1211 New Jersey Ave
- 1100 Randolph St
- 5708 Park Blvd Unit 1
- 5708 Park Blvd Unit 2
- 5708 Park Blvd Unit 3
- 6109 Atlantic Ave Unit 100
- 6109 Atlantic Ave
- 6109 Atlantic Ave Unit 100
- 7xx W Maple Ave
- 4600 Arctic Ave Unit 4604
- 208 E Bennett Ave
- 113 E Rio Grande Ave
- 113 E Rio Grande Ave
- 148 E Burk Ave
Ask me questions while you tour the home.