
Seller's Agent in 2026
Andy Sheets
Compass Indiana, LLC
(317) 373-3434
127 Total Sales
Estimated Value: $1,088,398
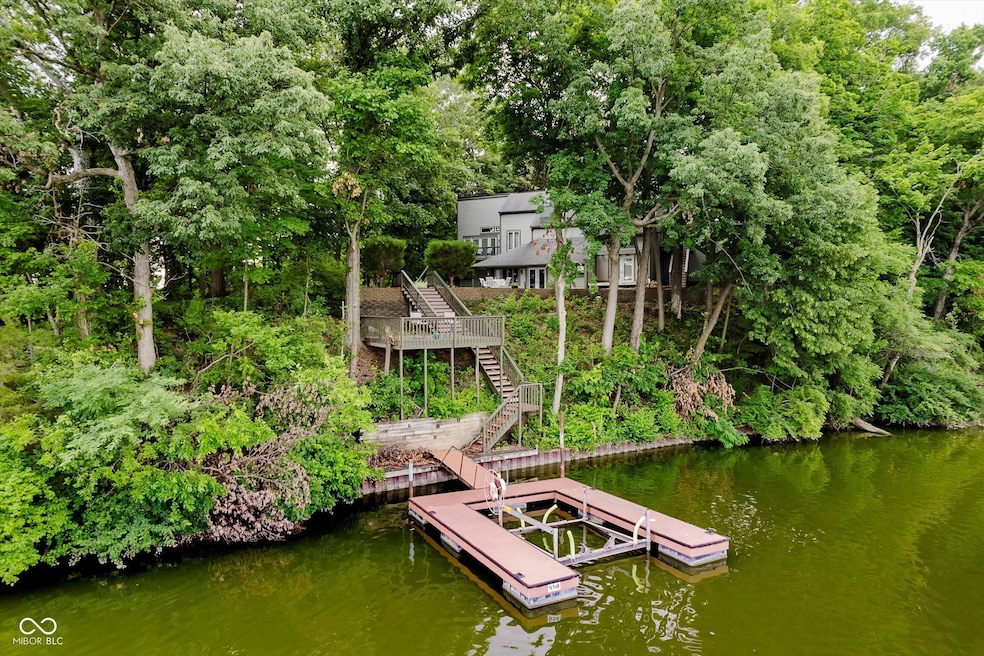
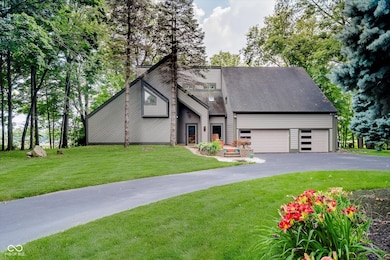
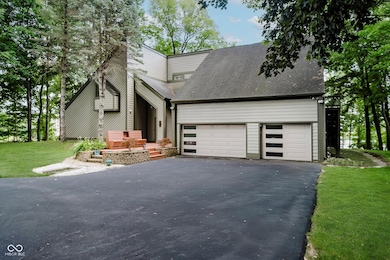
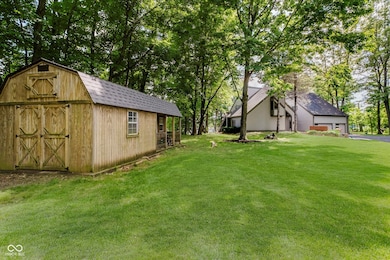
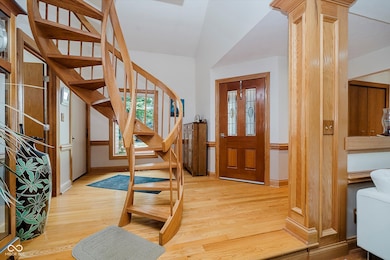
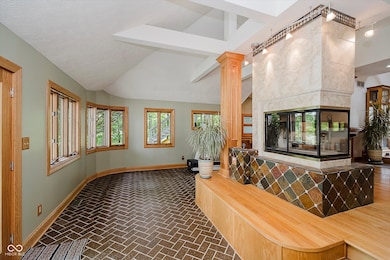
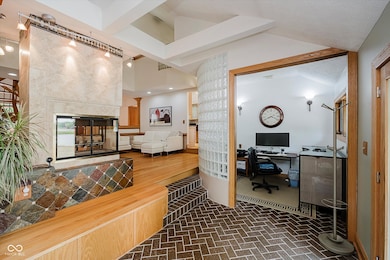
Welcome to a truly special offering-set on 3.77 acres with an unbelievable 673 feet of water frontage! This is one of the largest and most dramatic lots on Morse Reservoir, perfectly positioned on a prominent point that delivers panoramic views, unbeatable sunsets, and a front-row seat to the July 4th fireworks. Situated in a peaceful idle zone, it's ideal for kayaking, paddle boarding, and floating, with calm waters all around-yet just a short boat ride to the main water sports area when you're ready for more action. The home itself has a contemporary, architectural vibe-not your average lake house! Approx. 3,500 square feet with 4 bedrooms. Two main-floor bedrooms were opened up to create one large suite, but the seller is willing to reinstall the wall with an acceptable offer to restore the original 4-bedroom layout. Features include a striking two-sided fireplace in the great room, an updated kitchen, 3 car garage, a new water heater, and an energy-efficient geothermal system. You'll also love the abundant deck space-perfect for entertaining or simply soaking in the views. Outside, enjoy a composite dock with boat lift and one of the most impressive lakefront settings Morse has to offer. This is a rare opportunity to own a truly one-of-a-kind property that combines acreage and water frontage -in one unforgettable package.
Last Agent to Sell the Property
Compass Indiana, LLC Brokerage Email: andy@soldbysheets.com License #RB14042313 Listed on: 07/01/2025
Last Buyer's Agent
Mike Lyons
We collect this data history from publicly available records. To have your information removed, we recommend requesting removal directly through your county’s website.
We collect this data history from publicly available records. To have your information removed, we recommend requesting removal directly through your county’s website.
| Date | Buyer | Sale Price | Title Company |
|---|---|---|---|
| -- | Meridian Title |
We collect this data history from publicly available records. To have your information removed, we recommend requesting removal directly through your county’s website.
| Date | Status | Borrower | Loan Amount |
|---|---|---|---|
| Open | $820,500 |
We collect this data history from publicly available records. To have your information removed, we recommend requesting removal directly through your county’s website.
| Date | Event | Price | List to Sale | Price per Sq Ft |
|---|---|---|---|---|
| 05/08/2026 05/08/26 | Sold | $1,100,000 | -8.3% | $324 / Sq Ft |
| 04/04/2026 04/04/26 | Pending | -- | -- | -- |
| 07/25/2025 07/25/25 | Price Changed | $1,200,000 | -5.9% | $354 / Sq Ft |
| 07/01/2025 07/01/25 | For Sale | $1,275,000 | -- | $376 / Sq Ft |
We collect this data history from publicly available records. To have your information removed, we recommend requesting removal directly through your county’s website.
| Year | Tax Paid | Tax Assessment Tax Assessment Total Assessment is a certain percentage of the fair market value that is determined by local assessors to be the total taxable value of land and additions on the property. | Land | Improvement |
|---|---|---|---|---|
| 2025 | $6,624 | $654,000 | $310,400 | $343,600 |
| 2024 | $6,199 | $609,100 | $310,400 | $298,700 |
| 2023 | $6,199 | $573,800 | $310,400 | $263,400 |
| 2022 | $6,328 | $542,900 | $299,000 | $243,900 |
| 2021 | $6,236 | $522,400 | $299,000 | $223,400 |
| 2020 | $6,067 | $522,400 | $299,000 | $223,400 |
| 2019 | $5,557 | $488,100 | $270,800 | $217,300 |
| 2018 | $5,670 | $488,100 | $270,800 | $217,300 |
| 2017 | $5,641 | $490,800 | $270,800 | $220,000 |
| 2016 | $5,658 | $494,200 | $270,800 | $223,400 |
| 2014 | $5,128 | $443,300 | $223,200 | $220,100 |
| 2013 | $5,128 | $443,700 | $223,200 | $220,500 |
Seller's Agent in 2026
Andy Sheets
Compass Indiana, LLC
(317) 373-3434
127 Total Sales
ML
Buyer's Agent in 2026
Mike Lyons
Buyer Co-Listing Agent in 2026
Holly Martin
Keller Williams Indpls Metro N
(317) 354-7021
24 Total Sales
Source: MIBOR Broker Listing Cooperative®
MLS Number: 22048091
APN: 29-02-36-000-025.000-008
Disclaimer: Certain information contained herein is derived from information provided by parties other than Homes.com. All information provided is deemed reliable, but is not guaranteed to be accurate and should be independently verified.
All data is obtained from various sources and may not have been verified by broker or MLS GRID. Supplied Open House Information is subject to change without notice. All information should be independently reviewed and verified for accuracy. Properties may or may not be listed by the office/agent presenting the information. Some IDX listings have been excluded from this website.
Listings courtesy of MIBOR Broker Listing Cooperative® as distributed by MLS GRID.
Based on information submitted to the MLS GRID
Ask me questions while you tour the home.