HD
Seller's Agent in 2025
Herman and Davis Properties
Charter One Realty
(843) 785-4460
153 Total Sales
Estimated Value: $607,000 - $744,000
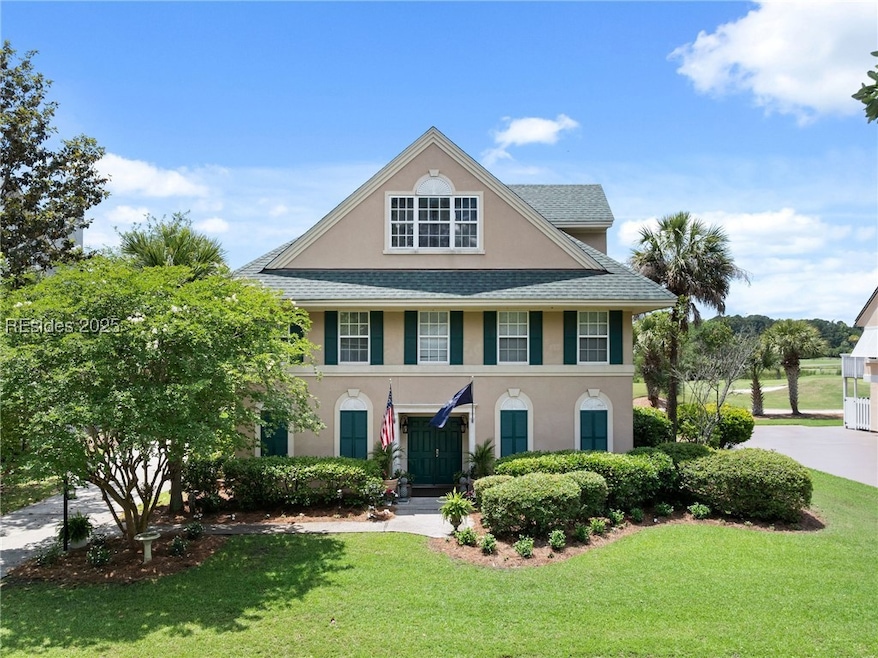
A rare find in Bluffton—where coastal charm, sweeping views & unbeatable location come together in perfect harmony. This 3-bedroom, 2.5-bath home offers 2,500 sq ft of bright, open living space w/golf course & Intracoastal water views that stretch from sunrise to sunset. Set in a quiet, tucked-away neighborhood, this home is a true hidden gem—just 2 minutes to Hilton Head Island and 8 minutes to vibrant downtown Bluffton. Ride your bike to local cafés, explore weekend markets, or head to the beach for the day—everything you love is right here. Fresh interior paint, new roof & carpet, an expansive 4-car tandem garage—you have to see this home!
Last Agent to Sell the Property
Charter One Realty Listed on: 05/21/2025
We collect this data history from publicly available records. To have your information removed, we recommend requesting removal directly through your county’s website.
We collect this data history from publicly available records. To have your information removed, we recommend requesting removal directly through your county’s website.
| Date | Buyer | Sale Price | Title Company |
|---|---|---|---|
| $595,000 | None Listed On Document |
We collect this data history from publicly available records. To have your information removed, we recommend requesting removal directly through your county’s website.
| Date | Status | Borrower | Loan Amount |
|---|---|---|---|
| Open | $375,000 | ||
| Previous Owner | -- | $240,000 | |
| Previous Owner | -- | $199,000 |
We collect this data history from publicly available records. To have your information removed, we recommend requesting removal directly through your county’s website.
| Date | Event | Price | List to Sale | Price per Sq Ft |
|---|---|---|---|---|
| 08/25/2025 08/25/25 | Sold | $595,000 | -5.4% | $232 / Sq Ft |
| 08/15/2025 08/15/25 | Pending | -- | -- | -- |
| 07/20/2025 07/20/25 | Price Changed | $629,000 | -3.2% | $245 / Sq Ft |
| 05/21/2025 05/21/25 | For Sale | $650,000 | -- | $253 / Sq Ft |
We collect this data history from publicly available records. To have your information removed, we recommend requesting removal directly through your county’s website.
| Year | Tax Paid | Tax Assessment Tax Assessment Total Assessment is a certain percentage of the fair market value that is determined by local assessors to be the total taxable value of land and additions on the property. | Land | Improvement |
|---|---|---|---|---|
| 2025 | $1,427 | $10,900 | $0 | $0 |
| 2024 | $1,427 | $27,180 | $4,600 | $22,580 |
| 2023 | $1,428 | $27,180 | $4,600 | $22,580 |
| 2022 | $1,315 | $15,644 | $3,400 | $12,244 |
| 2021 | $1,302 | $15,644 | $3,400 | $12,244 |
| 2020 | $1,296 | $15,644 | $3,400 | $12,244 |
| 2019 | $1,263 | $15,644 | $3,400 | $12,244 |
| 2018 | $1,225 | $9,480 | $0 | $0 |
| 2017 | $1,175 | $9,000 | $0 | $0 |
| 2016 | $1,155 | $9,000 | $0 | $0 |
| 2014 | $1,230 | $9,000 | $0 | $0 |
HD
Seller's Agent in 2025
Herman and Davis Properties
Charter One Realty
(843) 785-4460
153 Total Sales

Buyer's Agent in 2025
The Indy Team
EXP Realty LLC
(765) 760-1774
25 Total Sales
Source: REsides
MLS Number: 453310
APN: R600-041-000-0218-0000
Disclaimer: Certain information contained herein is derived from information provided by parties other than Homes.com. All information provided is deemed reliable, but is not guaranteed to be accurate and should be independently verified.
We do not attempt to independently verify the currency, completeness, accuracy or authenticity of the data contained herein. All area measurements and calculations are approximate and should be independently verified. Data may be subject to transcription and transmission errors. Accordingly, the data is provided on an “as is” “as available” basis only and may not reflect all real estate activity in the market”. © [2026] REsides, Inc. All rights reserved. Certain information contained herein is derived from information, which is the licensed property of, and copyrighted by, REsides, Inc.
Ask me questions while you tour the home.