
Janet Cantwell-Papale
Compass RE
(856) 460-5663
108 Total Sales
2 in Gloucester Township
$375K - $400K Price Range
Estimated Value: $427,000 - $494,000
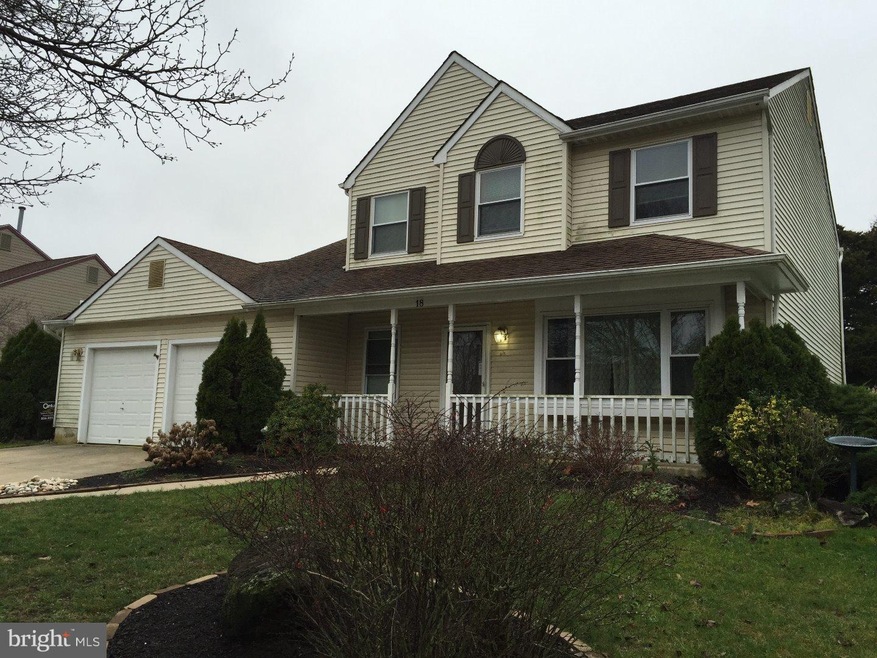
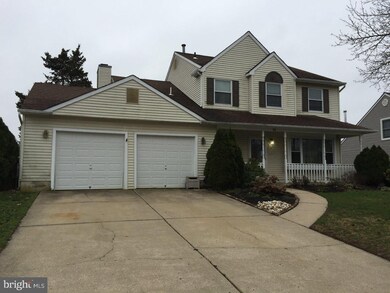
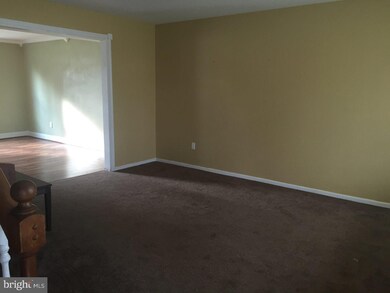
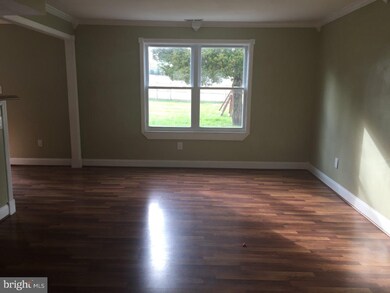
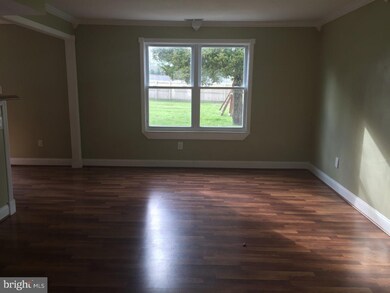
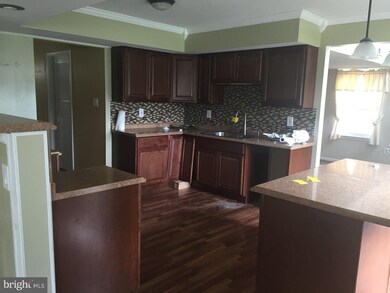
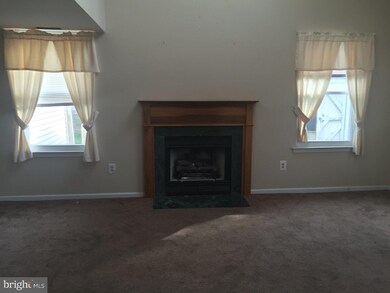
Welcome to Glen Oaks. This 4 bed 2.5 bath home can be yours. Recent upgrades to this home include newer HVAC, windows, roof, flooring, and kitchen. Enter this home and your greeted with the formal living room to your right. The open living room goes straight back into the dining room. The kitchen has been remodeled and now offers a center island work space too. Off the kitchen is the glass slider leading out to the large fenced in backyard. Also off the kitchen is the family room with vaulted ceiling and fireplace. Come on upstairs. The second level provide 4 ample sized bedrooms and 2 full baths. Don't forget your just moments from the brand new shopping destinations. Centrally located to all major roads and public transportation. Place this home on your list of must see. Home is being sold in AS IS condition and is subject to short sale approval. Seller is cooperative and sale is being managed by local attorney.
Last Agent to Sell the Property
(856) 651-7937 megan.lopez-cepero@onereal.com Real Broker, LLC Listed on: 12/30/2015
Last Buyer's Agent
(856) 321-1212 klrw653@kw.com Keller Williams Realty - Cherry Hill License #900420
We collect this data history from publicly available records. To have your information removed, we recommend requesting removal directly through your county’s website.
Janet Cantwell-Papale
Compass RE
(856) 460-5663
108 Total Sales
2 in Gloucester Township
$375K - $400K Price Range
Elizabeth DelCasale
COLDWELL BANKER REALTY
(908) 970-8068
95 Total Sales
2 in Gloucester Township
$560,000 Price Range
Mikaela Arpino
NJ Real Estate Boutique, LLC
(862) 860-1682
337 Total Sales
2 in Gloucester Township
$465K - $640K Price Range
Elizabeth McGillan
Keller Williams Realty Sewell
(848) 277-0816
125 Total Sales
2 in Gloucester Township
$340,000 Price Range
Maya Felsenstein
Keller Williams Realty - Cherry Hill
(856) 830-5260
122 Total Sales
1 in Gloucester Township
$230,000 Price
Andrea Fulginiti
Weichert Realtors - Moorestown
(856) 522-4659
17 Total Sales
1 in Gloucester Township
$335,000 Price
We collect this data history from publicly available records. To have your information removed, we recommend requesting removal directly through your county’s website.
| Date | Buyer | Sale Price | Title Company |
|---|---|---|---|
| $174,000 | Foundation Title Llc | ||
| Turkot Paul M | $250,900 | -- |
We collect this data history from publicly available records. To have your information removed, we recommend requesting removal directly through your county’s website.
| Date | Status | Borrower | Loan Amount |
|---|---|---|---|
| Open | $139,200 | ||
| Previous Owner | Turkot Paul M | $246,355 |
We collect this data history from publicly available records. To have your information removed, we recommend requesting removal directly through your county’s website.
| Date | Event | Price | List to Sale | Price per Sq Ft |
|---|---|---|---|---|
| 08/04/2016 08/04/16 | Sold | $174,000 | 0.0% | $88 / Sq Ft |
| 06/22/2016 06/22/16 | Pending | -- | -- | -- |
| 12/30/2015 12/30/15 | For Sale | $174,000 | -- | $88 / Sq Ft |
We collect this data history from publicly available records. To have your information removed, we recommend requesting removal directly through your county’s website.
| Year | Tax Paid | Tax Assessment Tax Assessment Total Assessment is a certain percentage of the fair market value that is determined by local assessors to be the total taxable value of land and additions on the property. | Land | Improvement |
|---|---|---|---|---|
| 2026 | $10,371 | $236,300 | $61,400 | $174,900 |
| 2025 | $10,371 | $236,300 | $61,400 | $174,900 |
| 2024 | $9,856 | $236,300 | $61,400 | $174,900 |
| 2023 | $9,856 | $236,300 | $61,400 | $174,900 |
| 2022 | $9,785 | $236,300 | $61,400 | $174,900 |
| 2021 | $9,544 | $236,300 | $61,400 | $174,900 |
| 2020 | $9,544 | $236,300 | $61,400 | $174,900 |
| 2019 | $9,336 | $236,300 | $61,400 | $174,900 |
| 2018 | $9,298 | $236,300 | $61,400 | $174,900 |
| 2017 | $9,008 | $236,300 | $61,400 | $174,900 |
| 2016 | $8,814 | $236,300 | $61,400 | $174,900 |
| 2015 | $8,193 | $236,300 | $61,400 | $174,900 |
| 2014 | $8,159 | $236,300 | $61,400 | $174,900 |
Seller's Agent in 2016
Nicholas Christopher
Real Broker, LLC
(856) 364-3518
349 Total Sales
Buyer's Agent in 2016
Shakir Ali
Keller Williams Realty - Cherry Hill
(856) 466-5500
9 Total Sales
Source: Bright MLS
MLS Number: 1002757114
APN: 15-09707-0000-00013
Disclaimer: Certain information contained herein is derived from information provided by parties other than Homes.com. All information provided is deemed reliable, but is not guaranteed to be accurate and should be independently verified.
The data relating to real estate for sale on this website appears in part through the BRIGHT Internet Data Exchange program, a voluntary cooperative exchange of property listing data between licensed real estate brokerage firms, and is provided by BRIGHT through a licensing agreement.
Listing information is from various brokers who participate in the Bright MLS IDX program and not all listings may be visible on the site.
The property information being provided on or through the website is for the personal, non-commercial use of consumers and such information may not be used for any purpose other than to identify prospective properties consumers may be interested in purchasing.
Some properties which appear for sale on the website may no longer be available because they are for instance, under contract, sold or are no longer being offered for sale.
Property information displayed is deemed reliable but is not guaranteed.
Copyright 2026 Bright MLS, Inc.
Ask me questions while you tour the home.