
Michelle Gannon
Coldwell Banker Classic Realty
(877) 760-2903
179 Total Sales
2 in West Concord
$256K - $375K Price Range
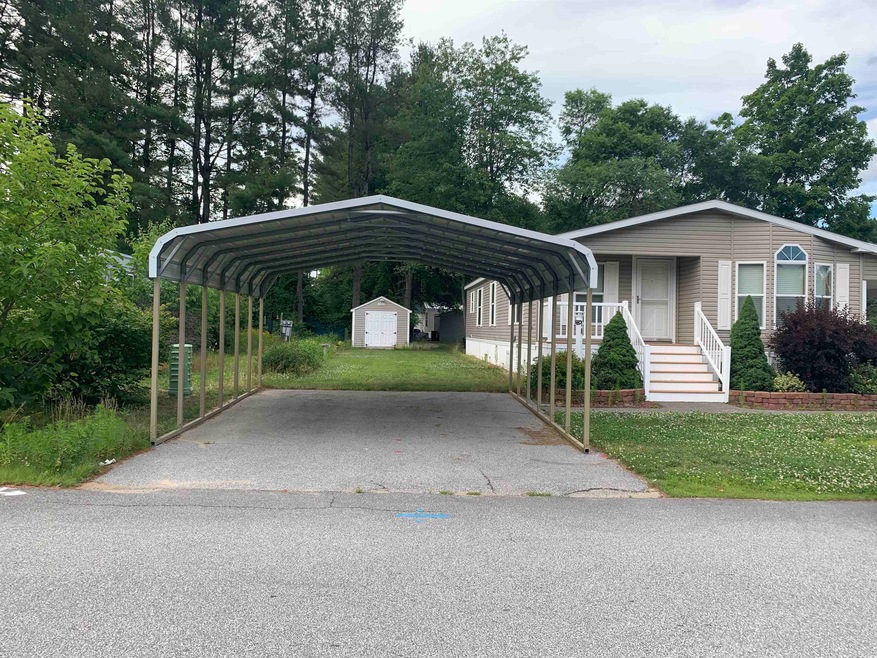


Ready to move in and can close quickly. Awesome 3 bedroom 2 bath home with central air. Come take a look you wont be disappointed. Park approval required Park rent is $515 per month
Last Agent to Sell the Property
Century 21 Circa 72 Inc. License #063674 Listed on: 07/10/2022
Michelle Gannon
Coldwell Banker Classic Realty
(877) 760-2903
179 Total Sales
2 in West Concord
$256K - $375K Price Range
Lori Warriner
BHHS Verani Londonderry
(855) 496-3494
43 Total Sales
1 in West Concord
$260,000 Price
Susan Ducharme
Coldwell Banker Realty Nashua
(351) 208-1032
56 Total Sales
2 in West Concord
$215K - $248K Price Range
Shannon Casey
KW Coastal and Lakes & Mountains Realty/Meredith
(833) 565-0071
187 Total Sales
2 in West Concord
$158K - $270K Price Range
Kimberley Tufts
EXP Realty
(855) 714-1765
228 Total Sales
1 in West Concord
$395,000 Price
Lisa Lally
REMAX Prime
(844) 992-2813
84 Total Sales
2 in West Concord
$350K - $400K Price Range
We collect this data history from publicly available records. To have your information removed, we recommend requesting removal directly through your county’s website.
| Date | Buyer | Sale Price | Title Company |
|---|---|---|---|
| $94,000 | -- |
We collect this data history from publicly available records. To have your information removed, we recommend requesting removal directly through your county’s website.
| Date | Status | Borrower | Loan Amount |
|---|---|---|---|
| Open | $98,000 | ||
| Closed | Labrie Linda A | $84,600 |
We collect this data history from publicly available records. To have your information removed, we recommend requesting removal directly through your county’s website.
| Date | Event | Price | List to Sale | Price per Sq Ft | Prior Sale |
|---|---|---|---|---|---|
| 08/08/2022 08/08/22 | Sold | $200,000 | -7.0% | $153 / Sq Ft | |
| 07/21/2022 07/21/22 | Pending | -- | -- | -- | |
| 07/12/2022 07/12/22 | For Sale | $215,000 | +7.5% | $165 / Sq Ft | |
| 07/10/2022 07/10/22 | Off Market | $200,000 | -- | -- | |
| 07/10/2022 07/10/22 | For Sale | $215,000 | +53.6% | $165 / Sq Ft | |
| 07/10/2019 07/10/19 | Sold | $140,000 | +0.1% | $107 / Sq Ft | View Prior Sale |
| 05/08/2019 05/08/19 | Pending | -- | -- | -- | |
| 04/30/2019 04/30/19 | For Sale | $139,900 | +48.8% | $107 / Sq Ft | |
| 06/28/2017 06/28/17 | Sold | $94,000 | 0.0% | $72 / Sq Ft | View Prior Sale |
| 05/07/2017 05/07/17 | Pending | -- | -- | -- | |
| 04/10/2017 04/10/17 | For Sale | $94,000 | -- | $72 / Sq Ft |
We collect this data history from publicly available records. To have your information removed, we recommend requesting removal directly through your county’s website.
| Year | Tax Paid | Tax Assessment Tax Assessment Total Assessment is a certain percentage of the fair market value that is determined by local assessors to be the total taxable value of land and additions on the property. | Land | Improvement |
|---|---|---|---|---|
| 2025 | $3,441 | $118,200 | $0 | $118,200 |
| 2024 | $3,273 | $118,200 | $0 | $118,200 |
| 2023 | $3,169 | $118,000 | $0 | $118,000 |
| 2022 | $3,055 | $118,000 | $0 | $118,000 |
| 2021 | $2,984 | $118,800 | $0 | $118,800 |
| 2020 | $3,273 | $122,300 | $0 | $122,300 |
| 2019 | $3,145 | $113,200 | $0 | $113,200 |
| 2018 | $2,546 | $90,300 | $0 | $90,300 |
| 2017 | $2,180 | $77,200 | $0 | $77,200 |
| 2016 | $1,956 | $70,700 | $0 | $70,700 |
| 2015 | $713 | $57,600 | $0 | $57,600 |
| 2014 | $622 | $57,600 | $0 | $57,600 |
| 2013 | -- | $57,600 | $0 | $57,600 |
| 2012 | -- | $80,700 | $0 | $80,700 |
LT
Seller's Agent in 2022
Laurie Thackeray
Century 21 Circa 72 Inc.
(603) 496-6501
1 in this area
1 Total Sale
Buyer's Agent in 2022
Pauline Riviere
Granite Group Realty Services
(603) 440-9302
1 in this area
6 Total Sales
KG
Seller's Agent in 2019
Kathleen Gallagher
EXP Realty
(603) 344-3455
2 in this area
24 Total Sales
Buyer's Agent in 2019
Karen R. Brown
RE/MAX
(603) 321-7513
1 in this area
100 Total Sales
Source: PrimeMLS
MLS Number: 4919992
Disclaimer: Certain information contained herein is derived from information provided by parties other than Homes.com. All information provided is deemed reliable, but is not guaranteed to be accurate and should be independently verified.
Copyright 2026 PrimeMLS, Inc. All rights reserved. This information is deemed reliable, but not guaranteed. The data relating to real estate displayed on this display comes in part from the IDX Program of PrimeMLS. The information being provided is for consumers’ personal, non-commercial use and may not be used for any purpose other than to identify prospective properties consumers may be interested in purchasing.
Ask me questions while you tour the home.