$354,990
SOLD FEB 27, 2026

18 Richfield Ln Duncannon, PA 17020

3 Beds
2.5 Baths
2,635 Sq Ft
10,454 Sq Ft Lot

Sale Details

Date Sold: February 27, 2026

$135 Per Sq Ft

2% Below List Price

182 Days on Market

Highlights

  • New Construction
  • Deck
  • Upgraded Countertops
  • Open Floorplan
  • Traditional Architecture
  • Breakfast Area or Nook

About This Home

As of February 2026

Limited Time 4.99% Rate Lock. See Agent for details. Exp. 2/17/2026 Welcome to the Primrose – Next-Level Living with First-Floor Convenience!
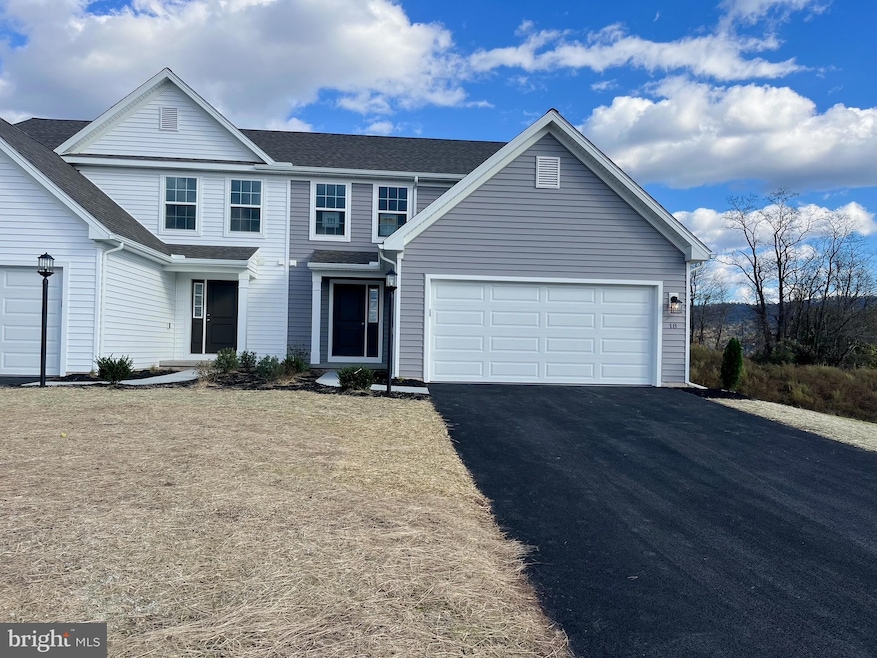
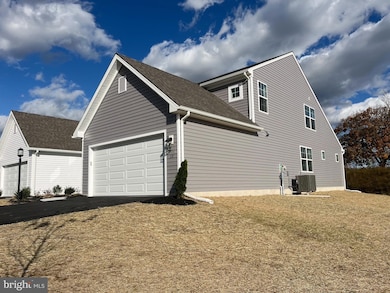
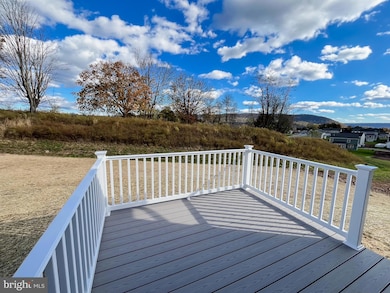
This 2-story duplex offers 2,125 sq. ft. of stylish living space plus a finished basement, blending comfort and practicality in every detail. The open-concept first floor includes a spacious family room with transom windows, a bright dining area, and an upgraded kitchen featuring a large island, quartz countertops, tile backsplash, stainless steel appliances, and upgraded cabinetry and hardware. Step outside to your composite deck with steps to grade, perfect for relaxing or entertaining. The first-floor owner’s suite ensures privacy and accessibility with a double vanity and tiled shower with sliding glass doors. Upstairs, you’ll find two additional bedrooms—each with walk-in closets—a full bath, and a loft for extra living space. Additional features include EVP, carpet, and vinyl flooring upgrades, recessed and enhanced lighting, upgraded plumbing fixtures, media chase, two-tone paint, smart deadbolt, garage door opener with keypad, and a 2-car garage. The basement adds even more potential with an egress window and 511 sq. ft. of finished space. With a 10-Year Warranty, the Primrose offers peace of mind along with the perfect balance of first-floor living and second-floor flexibility. Don’t miss the chance to make this exceptional home yours!
The photos in this listing are of the same model as the home for sale but may show upgrades and features not included in the actual property. The new assessment for this sub-division has yet to be completed; taxes shown in MLS are zero. A new assessment of the improved lot and dwelling will determine the taxes due.

Last Agent to Sell the Property

Madison Althoff

(484) 339-4747 bhrealty@berkshomes.com Berks Homes Realty, LLC Brokerage Phone: 4843394747 Listed on: 07/24/2025

Last Buyer's Agent

Unrepresented

datacorrect@brightmls.com Unrepresented

Townhouse Details

Home Type

  • Townhome

Year Built

  • Built in 2025 | New Construction

HOA Fees

  • $25 Monthly HOA Fees

Parking

  • 2 Car Direct Access Garage
  • Front Facing Garage
  • Garage Door Opener

Home Design

  • Semi-Detached or Twin Home
  • Traditional Architecture
  • Poured Concrete
  • Spray Foam Insulation
  • Blown-In Insulation
  • Batts Insulation
  • Architectural Shingle Roof
  • Fiberglass Roof
  • Asphalt Roof
  • Vinyl Siding
  • Passive Radon Mitigation
  • Concrete Perimeter Foundation
  • Rough-In Plumbing
  • Stick Built Home

Interior Spaces

  • Property has 2 Levels
  • Open Floorplan
  • Recessed Lighting
  • Double Pane Windows
  • Vinyl Clad Windows
  • Insulated Windows
  • Window Screens
  • Insulated Doors
  • Dining Area

Kitchen

  • Breakfast Area or Nook
  • Electric Oven or Range
  • Microwave
  • Dishwasher
  • Stainless Steel Appliances
  • Kitchen Island
  • Upgraded Countertops
  • Disposal

Flooring

  • Carpet
  • Vinyl

Bedrooms and Bathrooms

  • En-Suite Bathroom
  • Walk-In Closet
  • Bathtub with Shower
  • Walk-in Shower

Laundry

  • Laundry on upper level
  • Washer and Dryer Hookup

Partially Finished Basement

  • Heated Basement
  • Walk-Out Basement
  • Basement Fills Entire Space Under The House
  • Interior and Exterior Basement Entry
  • Sump Pump
  • Basement Windows

Home Security

Outdoor Features

  • Deck
  • Exterior Lighting

Schools

  • Susquenita High School

Utilities

  • Forced Air Heating and Cooling System
  • Heat Pump System
  • Programmable Thermostat
  • 220 Volts
  • Electric Water Heater

Additional Features

  • Energy-Efficient Windows with Low Emissivity
  • Property is in excellent condition

Listing and Financial Details

  • No Smoking Allowed

Community Details

Overview

  • $200 Capital Contribution Fee
  • Association fees include common area maintenance
  • Built by Berks Homes
  • Stone Mill Estates Subdivision, Primrose A Floorplan

Pet Policy

  • No Pets Allowed

Security

  • Carbon Monoxide Detectors
  • Fire and Smoke Detector

Townhouse Details

Home Type

Townhome

Year Built

Built in 2025 | New Construction

Lot Details

10,454 Sq Ft Lot

HOA Fees

$25 per month

Parking

2

Listing Details

  • Property Type: Residential
  • Structure Type: Twin/Semi-Detached
  • Architectural Style: Traditional
  • Habitable Residence: No
  • Ownership: Fee Simple
  • Historic: No
  • Inclusions: Oven/Range, Dishwasher, Microwave & Disposal
  • New Construction: Yes
  • Story List: Lower 1, Main, Upper 1
  • Federal Flood Zone: No
  • Year Built: 2025
  • Automatically Close On Close Date: No
  • Building Winterized: No
  • Buildout Allowance: No
  • Special Features: NewHome
  • Property Sub Type: Townhouses

Interior Features

  • Appliances: Dishwasher, Disposal, Microwave, Oven/Range - Electric, Stainless Steel Appliances, Washer/Dryer Hookups Only, Water Heater
  • Flooring Type: Carpet, Vinyl
  • Interior Amenities: Breakfast Area, Carpet, Dining Area, Floor Plan - Open, Kitchen - Island, Pantry, Primary Bath(s), Recessed Lighting, Bathroom - Stall Shower, Bathroom - Tub Shower, Upgraded Countertops, Walk-In Closet(s)
  • Window Features: Double Pane, Low-E, Screens, Energy Efficient, Insulated, Vinyl Clad
  • Door Features: Insulated
  • Wall Ceiling Types: Dry Wall
  • Foundation Details: Concrete Perimeter, Passive Radon Mitigation
  • Levels Count: 2
  • Basement: Yes
  • Basement Type: Full, Heated, Interior Access, Outside Entrance, Poured Concrete, Sump Pump, Walkout Level, Windows, Partially Finished
  • Laundry Type: Hookup, Upper Floor
  • Total Sq Ft: 3245
  • Living Area Sq Ft: 2635
  • Price Per Sq Ft: 162.35
  • Above Grade Finished Sq Ft: 2125
  • Below Grade Finished Sq Ft: 510
  • Below Grade Sq Ft: 610
  • Total Below Grade Sq Ft: 1120
  • Above Grade Finished Area Units: Square Feet

Beds/Baths

  • Bedrooms: 3
  • Main Level Bedrooms: 1
  • Total Bathrooms: 3
  • Full Bathrooms: 2
  • Half Bathrooms: 1
  • Main Level Bathrooms: 2.00
  • Upper Level Bathrooms: 1
  • Upper Level Bathrooms: 1.00
  • Main Level Full Bathrooms: 1
  • Main Level Half Bathrooms: 1

Exterior Features

  • Other Structures: Above Grade, Below Grade
  • Construction Materials: Batts Insulation, Blown-In Insulation, Concrete, Rough-In Plumbing, Spray Foam Insulation, Stick Built, Vinyl Siding
  • Access To Pool: No
  • Construction Completed: No
  • Exterior Features: Exterior Lighting
  • Pool Private: No
  • Roof: Architectural Shingle, Asphalt, Fiberglass
  • Spa: No
  • View: No
  • Water Access: No
  • Waterfront: No
  • Water Oriented: No
  • Pool: No Pool
  • Tidal Water: No
  • Water View: No
  • Fencing: No

Garage/Parking

  • Garage Spaces: 2.00
  • Attached Garage: No
  • Garage: Yes
  • Open Parking: No
  • Garage Features: Garage - Front Entry, Garage Door Opener, Inside Access
  • Attached Garage Spaces: 2
  • Total Garage And Parking Spaces: 2
  • Type Of Parking: Attached Garage

Utilities

  • Central Air Conditioning: Yes
  • Cooling Fuel: Electric
  • Cooling Type: Central A/C, Heat Pump(s), Programmable Thermostat
  • Cooling: No
  • Electricity On Property: No
  • Electric Service: 220 Volts, Circuit Breakers
  • Heating Fuel: Electric
  • Heating Type: Heat Pump(s), Forced Air, Programmable Thermostat
  • Heating: Yes
  • Hot Water: Electric
  • Security: Carbon Monoxide Detector(s), Smoke Detector
  • Sewer/Septic System: Public Sewer
  • Water Source: Public
  • Municipal Trash: No

Condo/Co-op/Association

  • HOA Fees: 295.00
  • HOA Fee Frequency: Annually
  • Condo Co-Op Association: No
  • HOA Condo Co-Op Fee Includes: Common Area Maintenance
  • HOA: Yes
  • Senior Community: No
  • Association Recreation Fee: No

Fee Information

  • Capital Contribution Fee: 200.00

Schools

  • High School Source: Listing Agent
  • School District Source: Listing Agent
  • High School: SUSQUENITA

Lot Info

  • Horses: No
  • Additional Parcels: No
  • Crops Included: No
  • Farm Credit Service Incl: No
  • Irrigation Water Rights: No
  • Land Lease: No
  • Lot Size Acres: 0.24
  • Lot Size Units: Square Feet
  • Lot Sq Ft: 10286.00
  • Outdoor Living Structures: Deck(s)
  • Property Attached Yn: No
  • Property Condition: Excellent
  • Zoning: R
  • Farmland Preservation: No

Green Features

  • Green Verification: No

Building Info

  • Builder Name: Berks Homes

Rental Info

  • Ground Rent Exists: No
  • Lease Considered: No
  • Lease In Effect: No
  • Pets Allowed: No
  • Rent Control: No
  • Smoking Allowed Yn: No
  • Vacation Rental: No
  • Property Manager: No
  • Rent Spree Online Application: No

Tax Info

  • Assessor Parcel Number: NO TAX RECORD
  • Tax Data Updated: No
  • Tax Year: 2025
  • Tax Opportunity Zone: No

MLS Schools

  • School District Name: SUSQUENITA
Create a Home Valuation Report for This Property
The Home Valuation Report is an in-depth analysis detailing your home's value as well as a comparison with similar homes in the area

Property History

We collect this data history from publicly available records. To have your information removed, we recommend requesting removal directly through your county’s website.

Date Event Price List to Sale Price per Sq Ft
02/27/2026 02/27/26 Sold $354,990 +2.9% $135 / Sq Ft
01/22/2026 01/22/26 Pending -- -- --
01/19/2026 01/19/26 Price Changed $344,990 -1.4% $131 / Sq Ft
11/20/2025 11/20/25 Price Changed $349,990 -1.4% $133 / Sq Ft
10/31/2025 10/31/25 Price Changed $354,990 -1.4% $135 / Sq Ft
09/25/2025 09/25/25 Price Changed $359,990 -0.6% $137 / Sq Ft
07/24/2025 07/24/25 For Sale $361,990 -- $137 / Sq Ft
Source: Bright MLS

Agents Affiliated with this Home

  • Section Image
See All Agents

Map

Source: Bright MLS

MLS Number: PAPY2007840

Bright MLS
Your Personal Tour Guide

Ask me questions while you tour the home.