NOT LISTED FOR SALE

Estimated Value: $792,000 - $1,104,949

3 Beds
2 Baths
1,450 Sq Ft
$678/Sq Ft Est. Value

Sale Details

Date Sold: June 13, 2024

Last sale price $1,100,000 $759 Per Sq Ft

Est. 11% decrease in value since last sale

Current estimated payment $6,367 / mo

30 Days on Market

Highlights

  • Beach Front
  • Golf Course Community
  • Solar Power System
  • Marina
  • Water Access
  • 0.34 Acre Lot

About This Home

As of June 2024

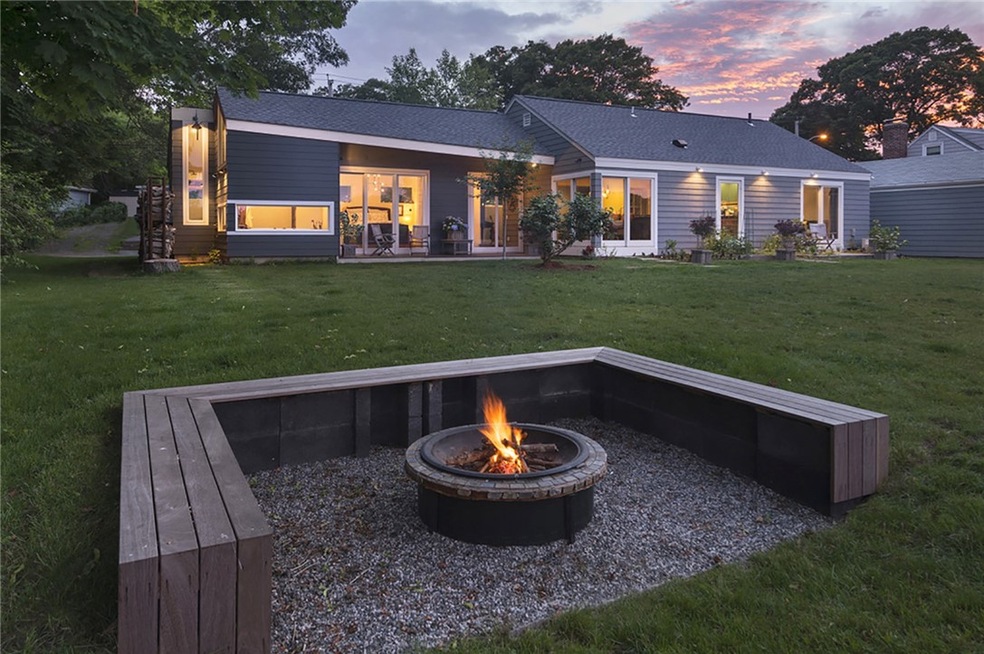

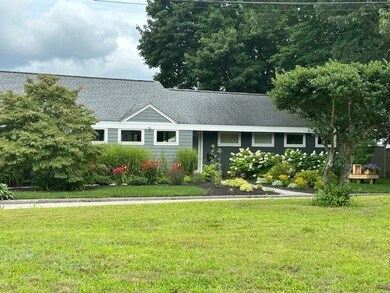
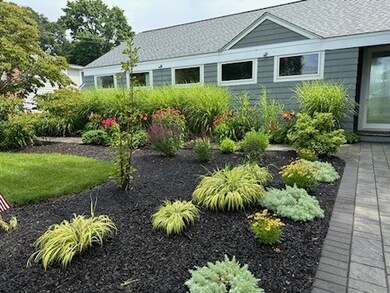
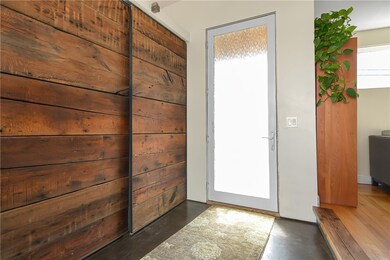
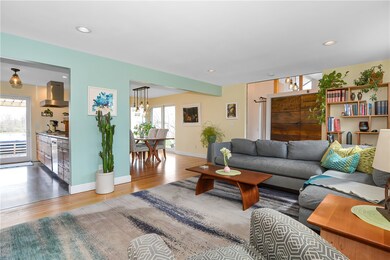
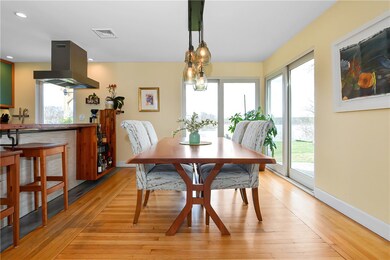
Perched on the picturesque Bullocks Cove, this updated SALTWATER-front property offers a perfect blend of modern amenities and coastal charm yet, just minutes to Providence downtown and highway access to all points. The privacy-fenced, single level retreat spreads out over a rare, WIDE DOUBLE-LOT with a flat lawn, beautifully LANDSCAPED gardens, multiple OUTDOOR LIVING spaces, and WATER ACCESS directly from the backyard perfect for a morning kayak adventure. This superbly tailored home features a SUMPTUOUS primary suite with a dramatic loft ceiling and a luxurious bathroom, OPEN living areas, HIGH-GRADE appliances, HANDCRAFTED cabinetry, DESIGNER finishes, thoughtful incorporation of ECO-FRIENDLY materials, ample of closets, main level laundry, and a STYLISH outdoor shower (PLUS a big basement, a large garage with a Level 2 car charger, and a brilliant outdoor shed that easily accommodate all of your tools and toys.) The property's sustainable design includes an EFFICIENT 2-zone, CENTRAL AIR system for your comfort during those summer nights, RADIANT HEAT throughout for warm and toasty feet on chilly days, thick insulation, a 6-zone lawn sprinkler system, and FULLY PAID SOLAR panels for extra energy savings. Wake up to the soothing sounds of nature, right from your doorstep. Relax by the custom-built fire pit with built-in benches under a star lit sky. INCREDIBLE VIEWS of twinkling water, sailboats, and birds sunrise to sunset, year-round! Schedule your private viewing today.

Last Agent to Sell the Property

Ted Ngo

REMAX Revolution License #RES.0031313 Listed on: 05/01/2024

REMAX Revolution

Last Buyer's Agent

Nelson Taylor

Compass

Compass

Home Details

Home Type

  • Single Family

Est. Annual Taxes

  • $9,100

Year Built

  • Built in 1950

Lot Details

  • 15,000 Sq Ft Lot
  • Beach Front
  • Fenced
  • Sprinkler System
  • Property is zoned R3

Parking

  • 1 Car Detached Garage
  • Garage Door Opener
  • Driveway

Home Design

  • Contemporary Architecture
  • Wood Siding
  • Shingle Siding
  • Concrete Perimeter Foundation

Interior Spaces

  • 1,450 Sq Ft Home
  • 1-Story Property
  • Thermal Windows
  • Wood Flooring
  • Water Views
  • Attic

Kitchen

  • Oven
  • Range with Range Hood
  • Dishwasher
  • Disposal

Bedrooms and Bathrooms

  • 3 Bedrooms
  • 2 Full Bathrooms
  • Bathtub with Shower

Laundry

  • Dryer
  • Washer

Unfinished Basement

  • Basement Fills Entire Space Under The House
  • Interior Basement Entry

Eco-Friendly Details

  • Energy-Efficient Appliances
  • Energy-Efficient Windows
  • Energy-Efficient Insulation
  • Energy-Efficient Doors
  • Energy-Efficient Thermostat
  • Solar Power System

Outdoor Features

  • Water Access
  • Walking Distance to Water
  • Patio
  • Porch

Location

  • Property near a hospital

Utilities

  • Ductless Heating Or Cooling System
  • Zoned Heating and Cooling System
  • Heating System Uses Gas
  • Radiant Heating System
  • 150 Amp Service
  • Gas Water Heater

Listing and Financial Details

  • Legal Lot and Block 23 / 5
  • Assessor Parcel Number 18RIVERSIDEDREPRO

Community Details

Overview

  • Narragansett Terrace Subdivision

Amenities

  • Shops
  • Restaurant
  • Public Transportation

Recreation

  • Marina
  • Golf Course Community
  • Tennis Courts
  • Recreation Facilities

Home Details

Home Type

Single Family

Est. Annual Taxes

$9,100

Year Built

Built in 1950

Lot Details

0.34 Acres

Parking

1

Listing Details

  • Property Sub Type: Single Family Residence
  • Prop. Type: Residential
  • Lot Size Acres: 0.3444
  • Inclusions: NO FLOOD INSURANCE REQUIRED.
  • Subdivision Name: Narragansett Terrace
  • Above Grade Finished Sq Ft: 1450.0
  • Architectural Style: Contemporary, Ranch
  • Garage Yn: Yes
  • Unit Levels: One
  • New Construction: No
  • Efficiency: Appliances, Doors, Insulation, Thermostat, Windows
  • Green Power: Solar
  • Building Stories: 1
  • Year Built: 1950
  • Property Sub Type Additional: Single Family Residence
  • Special Features: VirtualTour
  • Stories: 1

Interior Features

  • Appliances: Dryer, Dishwasher, Exhaust Fan, Disposal, Gas Water Heater, Oven, Range, Refrigerator, Range Hood, Water Heater, Washer
  • Has Basement: Full, Interior Entry, Unfinished
  • Basement YN: Yes
  • Full Bathrooms: 2
  • Total Bedrooms: 3
  • Fireplace Features: None
  • Fireplace: No
  • Flooring: Hardwood, Other
  • Interior Amenities: Attic, Bathtub, Tub Shower
  • Living Area: 1450.0
  • Stories: 1
  • Window Features: Thermal Windows

Exterior Features

  • Fencing: Fenced
  • Lot Features: Sprinkler System, Waterfront
  • View: Water
  • View: Yes
  • Waterfront Features: Beach Front, Water Access, Walk to Water, Waterfront
  • Waterfront: Yes
  • Construction Type: Drywall, Other, Shingle Siding, Wood Siding
  • Exterior Features: Porch, Patio, Sprinkler/Irrigation, Paved Driveway
  • Foundation Details: Concrete Perimeter
  • Patio And Porch Features: Patio, Porch

Garage/Parking

  • Attached Garage: No
  • Covered Parking Spaces: 1.0
  • Garage Spaces: 1.0
  • Parking Features: Detached, Garage, Garage Door Opener
  • Total Parking Spaces: 5.0

Utilities

  • Cooling: Central Air, Ductless
  • Cooling Y N: Yes
  • Heating: Gas, Radiant, Zoned
  • Heating Yn: Yes
  • Electric: 150 Amp Service, Circuit Breakers
  • Sewer: Connected, Public Sewer
  • Utilities: Sewer Connected
  • Water Source: Connected, Public

Condo/Co-op/Association

  • Community Features: Golf, Highway Access, Marina, Near Hospital, Near Schools, Public Transportation, Recreation Area, Restaurant, Shopping, Tennis Court(s)
  • Senior Community: No

Lot Info

  • Land Lease: No
  • Lot Size Sq Ft: 15000.0
  • Parcel #: 18RIVERSIDEDREPRO
  • Zoning: R3
  • ResoLotSizeUnits: SquareFeet

Green Features

  • Green Location: Public Transportation
  • Green Sustainability: Salvaged Materials

Tax Info

  • Tax Annual Amount: 9100.0
  • Tax Block: 5
  • Tax Lot: 23
  • Tax Year: 2023

Ownership History

We collect this data history from publicly available records. To have your information removed, we recommend requesting removal directly through your county’s website.

Date Name Owned For Owner Type

Purchase Details

Listed on
May 1, 2024
Closed on
Jun 13, 2024
Sold by
Bought by
Seller's Agent
Ted Ngo
REMAX Revolution
Buyer's Agent
Nelson Taylor
Compass
List Price
$1,100,000
Sold Price
$1,100,000
Views
24
Current Estimated Value
$982,737

Home Financials for this Owner

Home Financials are based on the most recent Mortgage that was taken out on this home.
Estimated Appreciation
-$117,263
Avg. Annual Appreciation
-5.13%
Original Mortgage
$770,000
Interest Rate
0.065%
Mortgage Type
Purchase Money Mortgage

Purchase Details

Listed on
Sep 8, 2013
Closed on
Nov 5, 2013
Sold by
Bought by
Seller's Agent
Ted Ngo
REMAX Revolution
Buyer's Agent
Ted Ngo
Block Island Rentals Online
List Price
$340,000
Sold Price
$339,500
Premium/Discount to List
-$500
-0.15%

Home Financials for this Owner

Home Financials are based on the most recent Mortgage that was taken out on this home.
Avg. Annual Appreciation
11.72%
Original Mortgage
$308,750
Interest Rate
0.0452%
Mortgage Type
New Conventional

Purchase Details

Closed on
Dec 1, 2004
Sold by
Bought by
Source: Public Records
Create a Home Valuation Report for This Property
The Home Valuation Report is an in-depth analysis detailing your home's value as well as a comparison with similar homes in the area

Home Values in the Area

Source: Public Records

Average Home Value in this Area


Source: Public Records

Purchase History

We collect this data history from publicly available records. To have your information removed, we recommend requesting removal directly through your county’s website.

Date Buyer Sale Price Title Company
$1,100,000 None Available
$340,000 --
$480,000 --
Source: Public Records

Mortgage History

We collect this data history from publicly available records. To have your information removed, we recommend requesting removal directly through your county’s website.

Date Status Borrower Loan Amount
Open $765,800
Closed $770,000
Previous Owner $250,000
Previous Owner $384,700
Previous Owner $150,000
Previous Owner $100,000
Previous Owner $126,000
Previous Owner $417,000
Previous Owner $308,750
Previous Owner $348,000
Source: Public Records

Property History

We collect this data history from publicly available records. To have your information removed, we recommend requesting removal directly through your county’s website.

Date Event Price List to Sale Price per Sq Ft Prior Sale
06/13/2024 06/13/24 Sold $1,100,000 0.0% $759 / Sq Ft
05/31/2024 05/31/24 Pending -- -- --
05/01/2024 05/01/24 For Sale $1,100,000 +224.0% $759 / Sq Ft
11/05/2013 11/05/13 Sold $339,500 -0.1% $331 / Sq Ft View Prior Sale
10/06/2013 10/06/13 Pending -- -- --
09/09/2013 09/09/13 For Sale $340,000 -- $331 / Sq Ft
Source: State-Wide MLS

Tax History

We collect this data history from publicly available records. To have your information removed, we recommend requesting removal directly through your county’s website.

Year Tax Paid Tax Assessment Tax Assessment Total Assessment is a certain percentage of the fair market value that is determined by local assessors to be the total taxable value of land and additions on the property. Land Improvement
2025 $11,657 $891,900 $544,500 $347,400
2024 $10,990 $716,900 $427,500 $289,400
2023 $10,581 $716,900 $427,500 $289,400
2022 $10,969 $501,800 $321,500 $180,300
2021 $10,789 $501,800 $318,900 $182,900
2020 $10,332 $501,800 $318,900 $182,900
2019 $10,046 $501,800 $318,900 $182,900
2018 $9,772 $427,100 $275,900 $151,200
2017 $9,554 $427,100 $275,900 $151,200
2016 $10,306 $463,000 $303,300 $159,700
2015 $7,899 $344,200 $193,400 $150,800
2014 $7,482 $326,000 $193,400 $132,600
Source: Public Records

Agents Affiliated with this Home

  • Section Image
  • Section Image
See All Agents

Map

Source: State-Wide MLS

MLS Number: 1351677

State-Wide MLS

APN: EPRO-000414-000023-000005

Your Personal Tour Guide

Ask me questions while you tour the home.