
North Shore and More Team
eXp Realty LLC - Corporate Office
(339) 444-2882
36 Total Sales
4 in Marblehead
$318K - $1.7M Price Range

Estimated Value: $1,177,039
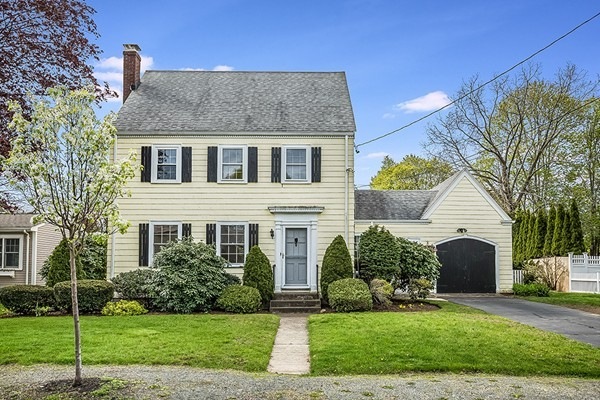
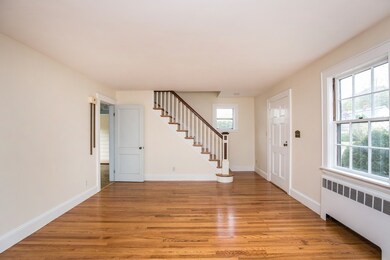
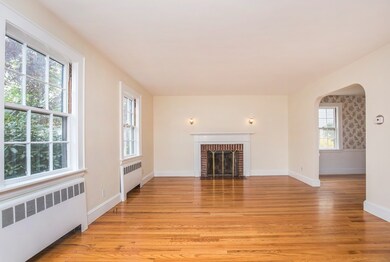
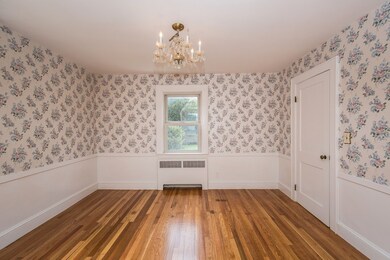
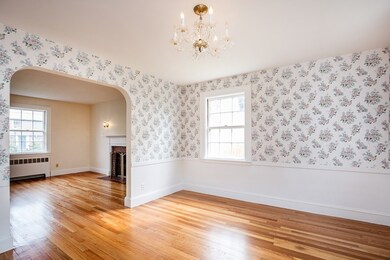
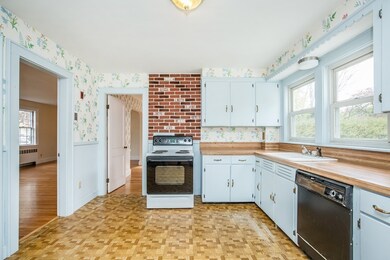
View the neighborhood and you'll see the tremendous value potential this classic colonial represents on a 10,000 sq. ft. flat lot. Updated heating ( Weil Mclean Gold boiler) and electric systems, architectural roof, refinished hardwood flooring on both levels, period detail in and out, full unfinished basement, huge attic, breezeway off of kitchen to trex deck, large private back yard and garage. Bonus space in upper hallway for computer or sitting area. Close to Gatchells park. Kitchen and baths functional, but could use updating. Some older replacement windows and some original windows. Property in need of exterior paint. An exceptional diamond in the rough. A great home !
We collect this data history from publicly available records. To have your information removed, we recommend requesting removal directly through your county’s website.
North Shore and More Team
eXp Realty LLC - Corporate Office
(339) 444-2882
36 Total Sales
4 in Marblehead
$318K - $1.7M Price Range
Tyson Lynch
The Proper Nest Real Estate
(351) 666-4531
50 Total Sales
1 in Marblehead
$630,000 Price
JS
Jeffrey Sill
Reliant Real Estate, Inc.
(781) 556-6758
31 Total Sales
1 in Marblehead
$800,000 Price
Brody Murphy Novak Group
Douglas Elliman Real Estate - Park Plaza
(781) 661-6002
46 Total Sales
1 in Marblehead
$455,000 Price
Michael Cannuscio
The Agency Marblehead
(781) 722-7167
21 Total Sales
13 in Marblehead
$758K - $2M Price Range
Bart Foster
Keller Williams Realty Boston-Metro | Back Bay
(857) 856-7950
26 Total Sales
1 in Marblehead
$305,000 Price
We collect this data history from publicly available records. To have your information removed, we recommend requesting removal directly through your county’s website.
| Date | Buyer | Sale Price | Title Company |
|---|---|---|---|
| -- | None Available | ||
| Rotigliano Jennifer | $650,000 | -- | |
| Ashley Frances G | -- | -- |
We collect this data history from publicly available records. To have your information removed, we recommend requesting removal directly through your county’s website.
| Date | Status | Borrower | Loan Amount |
|---|---|---|---|
| Previous Owner | $720,000 | ||
| Previous Owner | Rotigliano Jennifer | $64,935 | |
| Previous Owner | Rotigliano Jennifer | $520,000 | |
| Previous Owner | Ashley Frances G | $74,000 | |
| Previous Owner | Ashley Frances G | $50,000 | |
| Previous Owner | Ashley Frances G | $35,000 | |
| Previous Owner | Ashley Frances G | $35,000 |
We collect this data history from publicly available records. To have your information removed, we recommend requesting removal directly through your county’s website.
| Date | Event | Price | List to Sale | Price per Sq Ft |
|---|---|---|---|---|
| 06/21/2019 06/21/19 | Sold | $650,000 | +0.2% | $496 / Sq Ft |
| 05/17/2019 05/17/19 | Pending | -- | -- | -- |
| 05/13/2019 05/13/19 | For Sale | $649,000 | -- | $495 / Sq Ft |
We collect this data history from publicly available records. To have your information removed, we recommend requesting removal directly through your county’s website.
| Year | Tax Paid | Tax Assessment Tax Assessment Total Assessment is a certain percentage of the fair market value that is determined by local assessors to be the total taxable value of land and additions on the property. | Land | Improvement |
|---|---|---|---|---|
| 2025 | $9,071 | $1,002,300 | $530,000 | $472,300 |
| 2024 | $9,077 | $1,013,100 | $556,500 | $456,600 |
| 2023 | $9,900 | $990,000 | $622,800 | $367,200 |
| 2022 | $8,938 | $849,600 | $490,300 | $359,300 |
| 2021 | $6,930 | $665,100 | $463,800 | $201,300 |
| 2020 | $6,774 | $652,000 | $463,800 | $188,200 |
| 2019 | $6,361 | $592,300 | $410,800 | $181,500 |
| 2018 | $6,235 | $565,800 | $384,300 | $181,500 |
| 2017 | $5,938 | $539,300 | $357,800 | $181,500 |
| 2016 | $5,692 | $512,800 | $331,300 | $181,500 |
| 2015 | $5,682 | $512,800 | $331,300 | $181,500 |
| 2014 | $5,434 | $490,000 | $318,000 | $172,000 |
Seller's Agent in 2019
Mitch Levine
RE/MAX
(781) 883-6460
31 Total Sales
Seller Co-Listing Agent in 2019
Maggie Slavet
RE/MAX
(413) 222-0362
28 Total Sales
Buyer's Agent in 2019
Lisa Biggar
Laer Realty
(978) 578-0023
55 Total Sales
Source: MLS Property Information Network (MLS PIN)
MLS Number: 72498419
APN: MARB-000053-000025
Disclaimer: Certain information contained herein is derived from information provided by parties other than Homes.com. All information provided is deemed reliable, but is not guaranteed to be accurate and should be independently verified.
The property listing data and information, or the Images, set forth herein were provided to MLS Property Information Network, Inc. from third party sources, including sellers, lessors and public records, and were compiled by MLS Property Information Network, Inc. The property listing data and information, and the Images, are for the personal, non-commercial use of consumers having a good faith interest in purchasing or leasing listed properties of the type displayed to them and may not be used for any purpose other than to identify prospective properties which such consumers may have a good faith interest in purchasing or leasing. MLS Property Information Network, Inc. and its subscribers disclaim any and all representations and warranties as to the accuracy of the property listing data and information, or as to the accuracy of any of the Images, set forth herein.
Ask me questions while you tour the home.