NOT LISTED FOR SALE
2 Beds
2 Baths
1,340 Sq Ft
1,307 Sq Ft Lot

Highlights

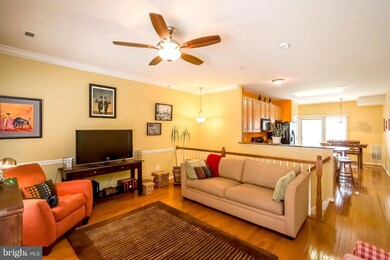
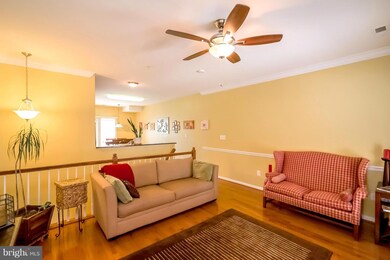
  • Open Floorplan
  • 3-minute walk to Shot Tower/Market Place
  • 1 Car Attached Garage
  • Traditional Architecture
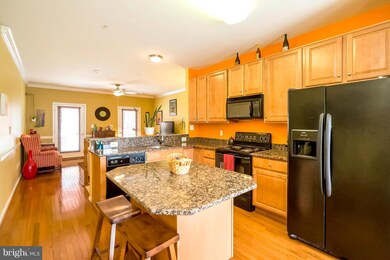
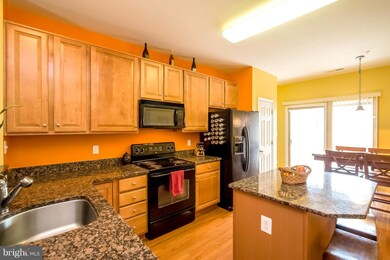
  • Upgraded Countertops
  • 4-minute walk to McKim Park

About This Home

NEWER BRICK FRONT GARAGE TOWNHOME IN PRIME LOCATION JUST STEPS TO LITTLE ITALY, FELLS POINT, INNER HARBOR, PORT DISCOVERY, AQUARIUM, SHOPPING & MORE* GOURMET KITCHEN W/GRANITE,BLK APPLNC'S,MAPLE CABINETS,BRKFST BAR/ISLAND,HARDWD FLOORS*COVERED DECK OFF KITCHEN*LIGHT FILLED OPEN LAYOUT*LARGE MASTER SUITE W/FULL BATH & HUGE WALK IN CLOSET*GARAGE PARKING + 1 CAR PAD*CONDO FEE = MAINT FREE LIVING

Last Agent to Sell the Property

Don Fitzgerald

(410) 740-1200 don@donfitzgerald.com RE/MAX Advantage Realty License #304879 Listed on: 08/18/2015

RE/MAX Advantage Realty

Last Buyer's Agent

Nick Waldner

(410) 312-0000 klrw676@kw.com Keller Williams Realty Centre License #589020

Keller Williams Realty Centre
Create a Home Valuation Report for This Property
The Home Valuation Report is an in-depth analysis detailing your home's value as well as a comparison with similar homes in the area

Townhouse Details

Home Type

  • Townhome

Est. Annual Taxes

  • $3,894

Year Built

  • Built in 2005

Lot Details

  • Two or More Common Walls
  • Property is in very good condition

HOA Fees

  • $145 Monthly HOA Fees

Parking

  • 1 Car Attached Garage

Home Design

  • Traditional Architecture
  • Brick Exterior Construction
  • Asphalt Roof

Interior Spaces

  • 1,340 Sq Ft Home
  • Property has 2 Levels
  • Open Floorplan

Kitchen

  • Eat-In Kitchen
  • Electric Oven or Range
  • Microwave
  • Ice Maker
  • Dishwasher
  • Upgraded Countertops

Bedrooms and Bathrooms

  • 2 Bedrooms | 1 Main Level Bedroom
  • En-Suite Bathroom
  • 2 Full Bathrooms

Laundry

  • Dryer
  • Washer

Finished Basement

  • Walk-Out Basement
  • Front Basement Entry

Utilities

  • Forced Air Heating and Cooling System
  • Electric Water Heater

Listing and Financial Details

  • Tax Lot 027
  • Assessor Parcel Number 0303041359 027

Community Details

Overview

  • Association fees include exterior building maintenance, lawn maintenance, management, insurance, reserve funds, road maintenance, snow removal
  • Albemarle Square Community
  • Albemarle Square Subdivision

Pet Policy

  • Pets Allowed with Restrictions

Townhouse Details

Home Type

Townhome

Est. Annual Taxes

$3,894

Year Built

Built in 2005

Lot Details

1,307 Sq Ft Lot

HOA Fees

$145 per month

Parking

1

Listing Details

  • Property Type: Residential
  • Structure Type: Interior Row/Townhouse
  • Architectural Style: Traditional
  • Ownership: Condominium
  • Historic: No
  • Inclusions: ,Parking Included In SalePrice
  • New Construction: No
  • Story List: Lower 1, Main
  • Year Built: 2005
  • Special Features: None
  • Property Sub Type: Townhouses

Interior Features

  • Appliances: Dishwasher, Dryer, Washer, Refrigerator, Icemaker, Microwave, Oven/Range - Electric
  • Interior Amenities: Kitchen - Eat-In, Kitchen - Table Space, Primary Bath(s), Upgraded Countertops, Floor Plan - Open
  • Fireplace: No
  • Common Walls: 2+ Common Walls
  • Wall Ceiling Types: Dry Wall
  • Entry Location: Townhouse
  • Levels Count: 2
  • Basement: Yes
  • Basement Type: Front Entrance, Fully Finished, Walkout Level
  • Living Area Units: Square Feet
  • Total Sq Ft: 1340
  • Living Area Sq Ft: 1340
  • Price Per Sq Ft: 171.57
  • Above Grade Finished Sq Ft: 1340
  • Above Grade Finished Area Units: Square Feet

Beds/Baths

  • Bedrooms: 2
  • Main Level Bedrooms: 1
  • Total Bathrooms: 2
  • Full Bathrooms: 2
  • Main Level Bathrooms: 1.00
  • Lower Levels Bathrooms: 1.00
  • Main Level Full Bathrooms: 1

Exterior Features

  • Other Structures: Above Grade
  • Construction Materials: Combination, Brick
  • Pool Private: No
  • Roof: Asphalt
  • Water Access: No
  • Waterfront: No
  • Water Oriented: No
  • Pool: No Pool
  • Tidal Water: No
  • Water View: No

Garage/Parking

  • Garage Spaces: 1.00
  • Garage: Yes
  • Parking Features: Garage
  • Attached Garage Spaces: 1
  • Total Garage And Parking Spaces: 1
  • Type Of Parking: Attached Garage

Utilities

  • Central Air Conditioning: Yes
  • Cooling Fuel: Electric
  • Cooling Type: Central A/C
  • Cooling: Yes
  • Heating Fuel: Electric
  • Heating Type: Central, Forced Air
  • Heating: Yes
  • Hot Water: Electric
  • Sewer/Septic System: Public Sewer
  • Water Source: Public

Condo/Co-op/Association

  • Condo Co-Op Association: No
  • Condo Co-Op Fee: 145.00
  • Condo Co-Op Fee Frequency: Monthly
  • HOA Condo Co-Op Fee Includes: Ext Bldg Maint, Lawn Maintenance, Management, Insurance, Reserve Funds, Road Maintenance, Snow Removal
  • HOA Condo Co-Op Rules: Restrictions
  • HOA: No
  • Senior Community: No

Lot Info

  • Property Attached Yn: Yes
  • Property Condition: Very Good
  • Zoning: 8
  • In City Limits: Yes

Rental Info

  • Vacation Rental: No

Tax Info

  • Tax Annual Amount: 3894.00
  • Assessor Parcel Number: 0303041359 027
  • Tax Lot: 027
  • County Tax Payment Frequency: Annually
  • Tax Year: 2014

Home Values in the Area

Source: Public Records

Average Home Value in this Area


Source: Public Records

Agents Specializing in Jonestown, MD

See All Agents

Agents Affiliated with this Home

  • Section Image
  • Section Image
See All Agents

Map

Source: Bright MLS

MLS Number: 1001132139

Bright MLS

APN: 03-04-1359 -027

Your Personal Tour Guide

Ask me questions while you tour the home.