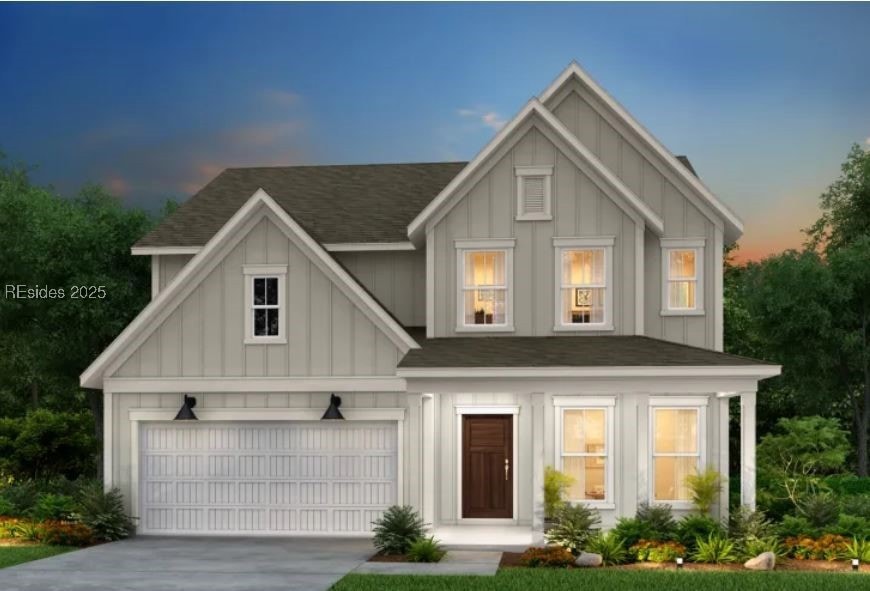
NOT LISTED FOR SALE

18 Scarlet Sage Dr Bluffton, SC 29910

Bluffton Area
4 Beds
3.5 Baths
2,932 Sq Ft
6,534 Sq Ft Lot

Sale Details

Date Sold: June 9, 2025

Last sale price $645,915 $220 Per Sq Ft

5 Days on Market

Highlights

  • New Construction
  • View of Trees or Woods
  • Loft
  • Pritchardville Elementary School Rated A-
  • Attic
  • Community Pool

About This Home

As of June 2025

Listing For Comps Purposea

Last Agent to Sell the Property

Gabrielle Gregory

Pulte Home Company, LLC Listed on: 02/09/2025

Pulte Home Company, LLC

Last Buyer's Agent

Joan Kelly Group

Keller Williams Realty

Keller Williams Realty

Home Details

Home Type

  • Single Family

Year Built

  • Built in 2025 | New Construction

Lot Details

  • Landscaped
  • Sprinkler System

Parking

  • 2 Car Garage
  • Driveway

Home Design

  • Asphalt Roof

Interior Spaces

  • 2,932 Sq Ft Home
  • 2-Story Property
  • Wired For Data
  • Tray Ceiling
  • Smooth Ceilings
  • Insulated Windows
  • Window Treatments
  • Entrance Foyer
  • Living Room
  • Dining Room
  • Home Office
  • Library
  • Loft
  • Storage Room
  • Laundry Room
  • Utility Room
  • Views of Woods
  • Pull Down Stairs to Attic

Kitchen

  • Eat-In Kitchen
  • Gas Range
  • Microwave
  • Dishwasher
  • Wine Cooler

Flooring

  • Carpet
  • Tile

Bedrooms and Bathrooms

  • 4 Bedrooms
  • Primary Bedroom Upstairs
  • Separate Shower

Home Security

  • Smart Thermostat
  • Carbon Monoxide Detectors
  • Fire and Smoke Detector

Outdoor Features

  • Patio
  • Rain Gutters
  • Front Porch

Utilities

  • Central Air
  • Heating System Uses Gas
  • Tankless Water Heater

Listing and Financial Details

  • Tax Lot 107
  • Assessor Parcel Number R610 044 000 0572 0000

Community Details

Overview

  • Midpoint Subdivision, Continental Floorplan

Amenities

  • Community Fire Pit
  • Picnic Area

Recreation

  • Pickleball Courts
  • Community Playground
  • Community Pool
  • Trails

Home Details

Home Type

Single Family

Year Built

Built in 2025 | New Construction

Lot Details

6,534 Sq Ft Lot

Parking

2

Listing Details

  • Property Sub Type: Single Family Residence
  • Prop. Type: Residential
  • Lot Size: 0.15
  • Ownership: Individual
  • Special Listing Conditions: None
  • Subdivision Name: MIDPOINT
  • Architectural Style: Two Story
  • Garage Yn: Yes
  • Unit Levels: Two
  • New Construction: Yes
  • Efficiency: Water Heater
  • Building Stories: 2
  • Year Built: 2025
  • Property Sub Type Additional: Single Family Residence
  • Special Features: NewHome
  • Stories: 2

Interior Features

  • Furnished: Unfurnished
  • Appliances: Dishwasher, Gas Range, Microwave, Wine Cooler, Tankless Water Heater
  • Full Bathrooms: 3
  • Half Bathrooms: 1
  • Total Bedrooms: 4
  • Flooring: Carpet, Luxury Vinyl, Luxury VinylPlank, Tile
  • Interior Amenities: Attic, Tray Ceiling(s), Carbon Monoxide Detector, Multiple Closets, Pull Down Attic Stairs, Smooth Ceilings, Separate Shower, Smart Thermostat, Upper Level Primary, Wired for Data, Window Treatments, Entrance Foyer, Eat-in Kitchen, Loft, New Paint, Pantry
  • Living Area: 2932.0
  • Dining Room Type: Dining Room, Eat-in Kitchen, Foyer, Garage, Kitchen, Laundry, Library, Loft, Living Room, Office, Pantry, Storage Room, Utility Room
  • Window Features: Insulated Windows, Screens, Window Treatments

Exterior Features

  • Lot Features: < 1/4 Acre
  • Pool Features: Community
  • View: Landscaped, Trees/Woods
  • View: Yes
  • Construction Type: Fiber Cement
  • Direction Faces: Unknown
  • Exterior Features: Sprinkler/Irrigation, Paved Driveway, Porch, Patio, Rain Gutters
  • Patio And Porch Features: Rear Porch, Front Porch, Patio
  • Property Condition: New Construction
  • Roof: Asphalt

Garage/Parking

  • Garage Spaces: 2.0
  • Parking Features: Garage, Two Car Garage

Utilities

  • Security: Smoke Detector(s)
  • Cooling: Central Air
  • Cooling Y N: Yes
  • Heating: Gas
  • Heating Yn: Yes
  • Water Source: Public

Condo/Co-op/Association

  • Community Features: Gutter(s), Pool
  • Amenities: Fire Pit, Gas, Picnic Area, Playground, Pickleball, Pool, Trail(s)

Lot Info

  • Number Of Lots: 1
  • Parcel #: R610 044 000 0572 0000

Tax Info

  • Tax Lot: 107
Create a Home Valuation Report for This Property
The Home Valuation Report is an in-depth analysis detailing your home's value as well as a comparison with similar homes in the area

Property History

We collect this data history from publicly available records. To have your information removed, we recommend requesting removal directly through your county’s website.

Date Event Price List to Sale Price per Sq Ft
06/09/2025 06/09/25 Sold $645,915 0.0% $220 / Sq Ft
02/14/2025 02/14/25 Pending -- -- --
02/09/2025 02/09/25 For Sale $645,915 -- $220 / Sq Ft
Source: REsides

Agents Affiliated with this Home

  • Section Image
  • Section Image
See All Agents

Map

Source: REsides

MLS Number: 450524

REsides
Your Personal Tour Guide

Ask me questions while you tour the home.