
Sandra Jenkins-Blackburn
EXP Realty, LLC
(443) 241-2437
79 Total Sales
1 in Pennville
$164,900 Price
Estimated Value: $242,000 - $292,105
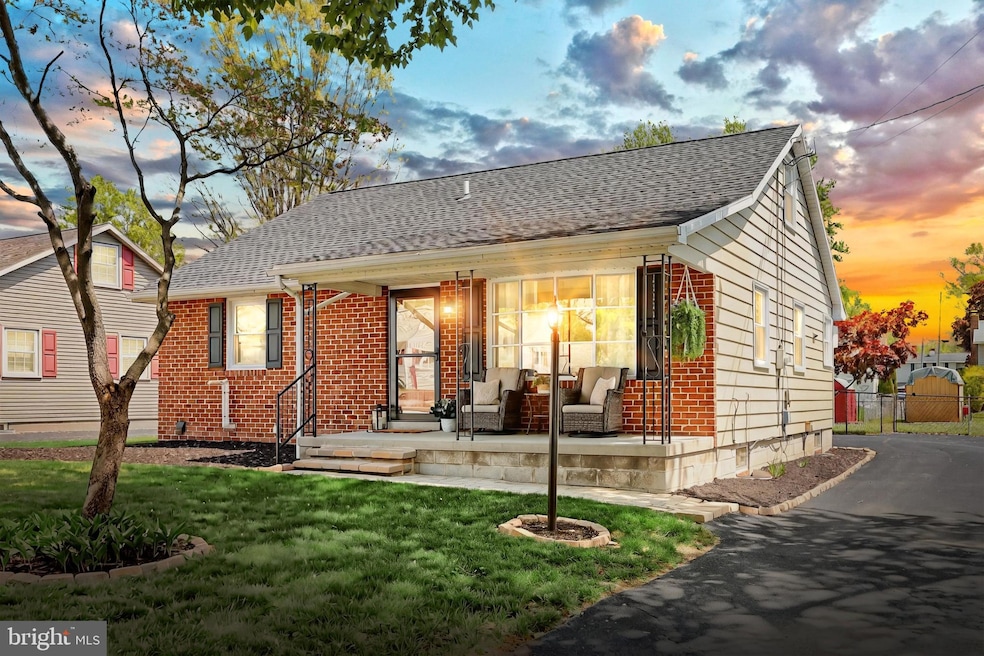
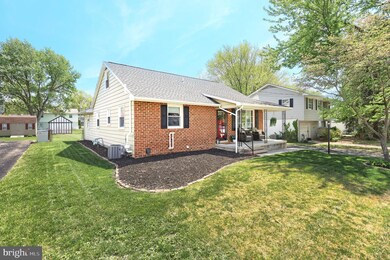
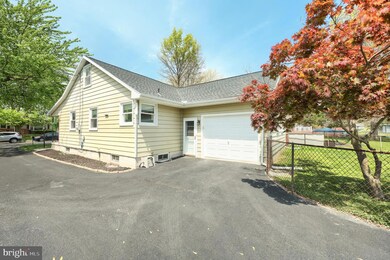
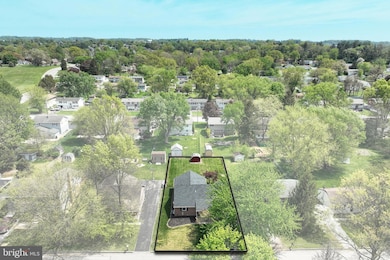
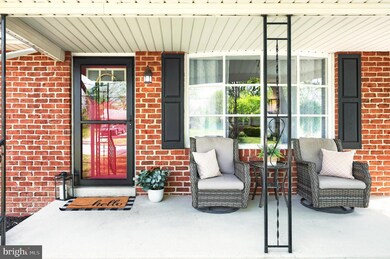
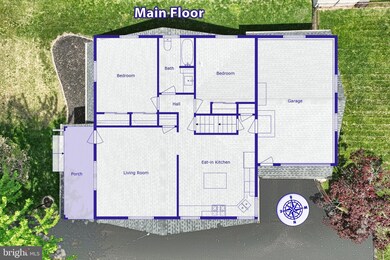
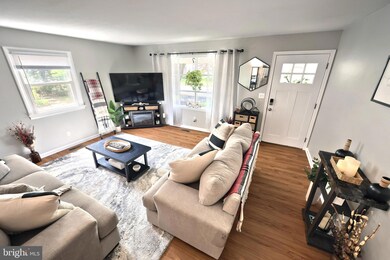
This beautifully maintained brick Cape Cod offers the perfect blend of classic charm and modern updates. Featuring two bedrooms and a full bath on each floor, this flexible layout suits a variety of living needs. Relax on the inviting front porch or enjoy the fully fenced backyard—ideal for outdoor entertaining or peaceful retreat. The kitchen has been thoughtfully renovated with crisp white cabinetry, a stylish backsplash, under-cabinet lighting, and a functional island with marble top—perfect for meal prep and casual dining. Convenient access to the attached garage through the kitchen adds ease to your daily routine. Enjoy the durability and style of maintenance-free vinyl plank flooring in both the kitchen and living room. Numerous updates provide peace of mind, including double-hung windows, a newer roof, and central air conditioning. Truly move-in ready, this 4-bedroom, 2-bath home is waiting for you to make it your own!
Last Agent to Sell the Property
(717) 633-7300 mary@homeinhanover.com Berkshire Hathaway HomeServices Homesale Realty License #AB050221L Listed on: 05/02/2025
Last Buyer's Agent
(717) 632-5111 karen.tavenner@yahoo.com RE/MAX Quality Service, Inc. License #RS219382L
Sandra Jenkins-Blackburn
EXP Realty, LLC
(443) 241-2437
79 Total Sales
1 in Pennville
$164,900 Price
Ellen Brown
RE/MAX Quality Service, Inc.
(717) 528-2714
87 Total Sales
2 in Pennville
$180K - $181K Price Range
Mark Althoff
Coldwell Banker Realty
(443) 903-2296
58 Total Sales
1 in Pennville
$277,010 Price
Andrew Spangenberger
Cummings & Co. Realtors
(717) 912-9177
298 Total Sales
2 in Pennville
$230K - $308K Price Range
Lori Hockensmith
Iron Valley Real Estate Hanover
(717) 640-3397
131 Total Sales
3 in Pennville
$185K - $277K Price Range
Katie Hall
Berkshire Hathaway HomeServices Homesale Realty
(717) 848-0946
94 Total Sales
1 in Pennville
$210,000 Price
We collect this data history from publicly available records. To have your information removed, we recommend requesting removal directly through your county’s website.
| Date | Event | Price | List to Sale | Price per Sq Ft | Prior Sale |
|---|---|---|---|---|---|
| 06/03/2025 06/03/25 | Sold | $281,000 | +4.1% | $190 / Sq Ft | |
| 05/04/2025 05/04/25 | Pending | -- | -- | -- | |
| 05/02/2025 05/02/25 | For Sale | $270,000 | +12.5% | $183 / Sq Ft | |
| 10/24/2022 10/24/22 | Sold | $240,000 | 0.0% | $163 / Sq Ft | View Prior Sale |
| 09/19/2022 09/19/22 | Pending | -- | -- | -- | |
| 09/17/2022 09/17/22 | For Sale | $240,000 | +26.6% | $163 / Sq Ft | |
| 03/23/2020 03/23/20 | Sold | $189,500 | 0.0% | $128 / Sq Ft | View Prior Sale |
| 02/11/2020 02/11/20 | Pending | -- | -- | -- | |
| 02/09/2020 02/09/20 | Price Changed | $189,500 | -2.1% | $128 / Sq Ft | |
| 01/13/2020 01/13/20 | For Sale | $193,500 | +118.6% | $131 / Sq Ft | |
| 03/21/2019 03/21/19 | Sold | $88,500 | -11.5% | $56 / Sq Ft | View Prior Sale |
| 02/20/2019 02/20/19 | Pending | -- | -- | -- | |
| 02/20/2019 02/20/19 | For Sale | $100,000 | 0.0% | $63 / Sq Ft | |
| 01/08/2019 01/08/19 | Pending | -- | -- | -- | |
| 01/03/2019 01/03/19 | For Sale | $100,000 | 0.0% | $63 / Sq Ft | |
| 12/10/2018 12/10/18 | Pending | -- | -- | -- | |
| 12/04/2018 12/04/18 | For Sale | $100,000 | -- | $63 / Sq Ft |
We collect this data history from publicly available records. To have your information removed, we recommend requesting removal directly through your county’s website.
| Year | Tax Paid | Tax Assessment Tax Assessment Total Assessment is a certain percentage of the fair market value that is determined by local assessors to be the total taxable value of land and additions on the property. | Land | Improvement |
|---|---|---|---|---|
| 2026 | $4,281 | $121,300 | $31,090 | $90,210 |
| 2025 | $4,088 | $121,300 | $31,090 | $90,210 |
| 2024 | $4,088 | $121,300 | $31,090 | $90,210 |
| 2023 | $4,015 | $121,300 | $31,090 | $90,210 |
| 2022 | $3,929 | $121,300 | $31,090 | $90,210 |
| 2021 | $3,714 | $121,300 | $31,090 | $90,210 |
| 2020 | $3,714 | $121,300 | $31,090 | $90,210 |
| 2019 | $3,643 | $121,300 | $31,090 | $90,210 |
| 2018 | $3,595 | $121,300 | $31,090 | $90,210 |
| 2017 | $3,512 | $121,300 | $31,090 | $90,210 |
| 2016 | $0 | $121,300 | $31,090 | $90,210 |
| 2015 | -- | $121,300 | $31,090 | $90,210 |
| 2014 | -- | $121,300 | $31,090 | $90,210 |
Seller's Agent in 2025
Mary Price
Berkshire Hathaway HomeServices Homesale Realty
(717) 451-2744
115 Total Sales
Buyer's Agent in 2025
Karen Tavenner
RE/MAX
(717) 253-3259
121 Total Sales
Seller's Agent in 2022
Kimberly Burton
Iron Valley Real Estate Hanover
(717) 688-0366
163 Total Sales
Seller Co-Listing Agent in 2022
Clay Lupton
Iron Valley Real Estate Hanover
(717) 338-0881
48 Total Sales
Seller's Agent in 2020
Dave Hahn
RE/MAX
(717) 688-6018
13 Total Sales
Seller Co-Listing Agent in 2020
John Grim
RE/MAX
(717) 451-1536
119 Total Sales
Source: Bright MLS
MLS Number: PAYK2080982
APN: 44-000-05-0006.D0-00000
Disclaimer: Certain information contained herein is derived from information provided by parties other than Homes.com. All information provided is deemed reliable, but is not guaranteed to be accurate and should be independently verified.
The data relating to real estate for sale on this website appears in part through the BRIGHT Internet Data Exchange program, a voluntary cooperative exchange of property listing data between licensed real estate brokerage firms, and is provided by BRIGHT through a licensing agreement.
Listing information is from various brokers who participate in the Bright MLS IDX program and not all listings may be visible on the site.
The property information being provided on or through the website is for the personal, non-commercial use of consumers and such information may not be used for any purpose other than to identify prospective properties consumers may be interested in purchasing.
Some properties which appear for sale on the website may no longer be available because they are for instance, under contract, sold or are no longer being offered for sale.
Property information displayed is deemed reliable but is not guaranteed.
Copyright 2026 Bright MLS, Inc.
Ask me questions while you tour the home.