
Katherine Scamman
EXP Realty
(207) 610-6829
78 Total Sales
4 in North Saco
$205K - $613K Price Range
Estimated Value: $657,000 - $692,902
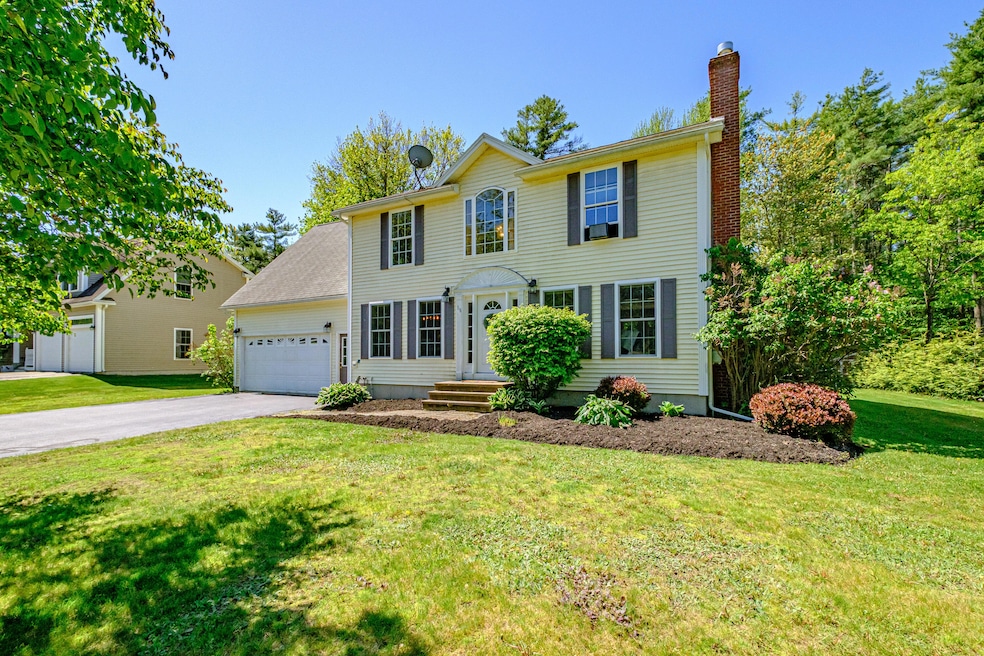
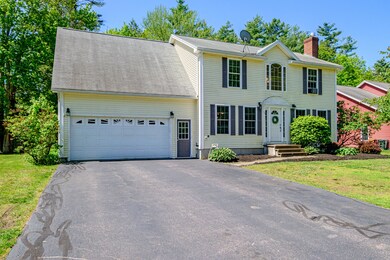
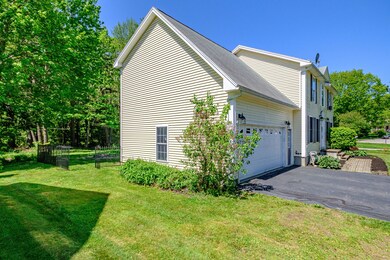
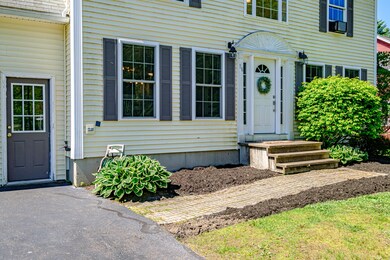
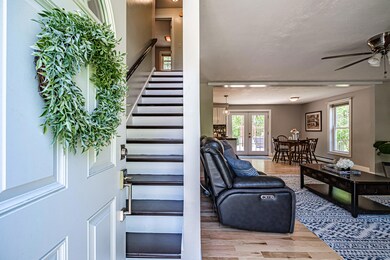
Spacious Colonial in Saco's Hillview Heights! This 2,588 sq ft home features 4 bedrooms, 2.5 baths, and an eat-in kitchen that opens to a spacious living room with a cozy gas fireplace, and dining room — perfect for everyday living and entertaining.
Upstairs, the large primary suite offers a second gas fireplace, soaking tub, shower, and walk-in closet, creating a relaxing private retreat.
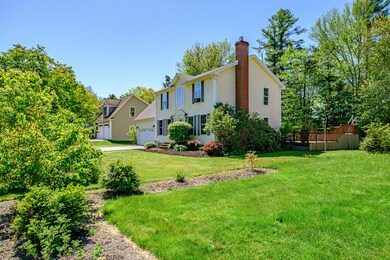
Outside, the property previously had an above-ground pool — the deck remains for easy reinstallation or conversion to additional outdoor space.
This turnkey home is move-in ready with the opportunity to add your own updates and personal touches over time.
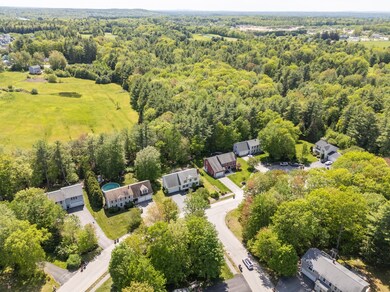
Located in the highly desirable Hillview Heights neighborhood, enjoy sidewalks, walkability to schools and playgrounds, and quick access to beaches, downtown Saco, shopping, restaurants, medical facilities, and I-95.
We collect this data history from publicly available records. To have your information removed, we recommend requesting removal directly through your county’s website.
Katherine Scamman
EXP Realty
(207) 610-6829
78 Total Sales
4 in North Saco
$205K - $613K Price Range
Roslind Anton
EXP Realty
(207) 503-3755
168 Total Sales
5 in North Saco
$525K - $775K Price Range
Steve Foglio
Real Estate 2000 ME/NH
(207) 806-5265
167 Total Sales
1 in North Saco
$481,000 Price
Jacqueline Nedwell
Town & Shore Real Estate
(207) 618-9460
83 Total Sales
1 in North Saco
$545,000 Price
Michael Hamilton
Keller Williams Realty
(207) 962-1250
268 Total Sales
2 in North Saco
$520K - $680K Price Range
Yulia Glasgow
Real Broker
(855) 697-7513
120 Total Sales
11 in North Saco
$379K - $690K Price Range
We collect this data history from publicly available records. To have your information removed, we recommend requesting removal directly through your county’s website.
| Date | Buyer | Sale Price | Title Company |
|---|---|---|---|
| $615,000 | -- | ||
| Ewing Lawrence T | -- | None Available | |
| Lavigne Mindy L | $260,000 | -- |
We collect this data history from publicly available records. To have your information removed, we recommend requesting removal directly through your county’s website.
| Date | Status | Borrower | Loan Amount |
|---|---|---|---|
| Open | $553,500 | ||
| Previous Owner | -- | $429,660 | |
| Closed | Lavigne Mindy L | $44,500 | |
| Closed | Lavigne Eric S | $253,000 | |
| Previous Owner | Lavigne Mindy L | $255,290 |
We collect this data history from publicly available records. To have your information removed, we recommend requesting removal directly through your county’s website.
| Date | Event | Price | List to Sale | Price per Sq Ft | Prior Sale |
|---|---|---|---|---|---|
| 07/08/2025 07/08/25 | Sold | $615,000 | -2.4% | $238 / Sq Ft | |
| 06/07/2025 06/07/25 | Pending | -- | -- | -- | |
| 05/28/2025 05/28/25 | For Sale | $630,000 | +48.2% | $243 / Sq Ft | |
| 03/19/2021 03/19/21 | Sold | $425,000 | +6.5% | $164 / Sq Ft | View Prior Sale |
| 01/25/2021 01/25/21 | Pending | -- | -- | -- | |
| 01/21/2021 01/21/21 | For Sale | $399,000 | -- | $154 / Sq Ft |
We collect this data history from publicly available records. To have your information removed, we recommend requesting removal directly through your county’s website.
| Year | Tax Paid | Tax Assessment Tax Assessment Total Assessment is a certain percentage of the fair market value that is determined by local assessors to be the total taxable value of land and additions on the property. | Land | Improvement |
|---|---|---|---|---|
| 2025 | $6,846 | $482,081 | $150,481 | $331,600 |
| 2024 | $6,824 | $485,681 | $150,481 | $335,200 |
| 2023 | $7,164 | $485,681 | $150,481 | $335,200 |
| 2022 | $6,377 | $347,900 | $114,500 | $233,400 |
| 2021 | $6,072 | $321,600 | $102,000 | $219,600 |
| 2020 | $6,206 | $315,500 | $93,100 | $222,400 |
| 2019 | $6,114 | $315,500 | $93,100 | $222,400 |
| 2018 | $5,531 | $306,100 | $86,000 | $220,100 |
| 2017 | $5,494 | $303,500 | $78,200 | $225,300 |
| 2016 | $5,822 | $299,800 | $69,700 | $230,100 |
| 2015 | $5,708 | $297,000 | $69,700 | $227,300 |
| 2014 | $5,530 | $297,000 | $69,700 | $227,300 |
| 2013 | $5,518 | $297,000 | $69,700 | $227,300 |
Seller's Agent in 2025
Stacy Salvo
Portside Real Estate Group
(207) 650-4205
2 in this area
68 Total Sales
Buyer's Agent in 2025
Scott Townsend
Keller Williams Realty
(207) 252-0720
9 in this area
528 Total Sales
KH
Buyer Co-Listing Agent in 2025
Kathy Harvey-Brown
Keller Williams Realty
(207) 939-6195
2 in this area
116 Total Sales
Seller's Agent in 2021
Tiffany Libby Pamela Starnes
Signature Homes Real Estate Group
(207) 712-2424
2 in this area
197 Total Sales
TG
Buyer's Agent in 2021
Terri Gemas
Coast & Country Real Estate
Source: Maine Listings
MLS Number: 1624294
APN: SACO-000087-000018-000018
Disclaimer: Certain information contained herein is derived from information provided by parties other than Homes.com. All information provided is deemed reliable, but is not guaranteed to be accurate and should be independently verified.
Listing data is derived in whole or in part from Maine Real Estate Information System, Inc. (d/b/a Maine Listings) and is for consumers' personal, noncommercial use only. Dimensions are approximate and not guaranteed. All data should be independently verified.
© 2026 Maine Real Estate Information System, Inc. All Rights Reserved. Equal Housing Opportunity.
Homes.com, LLC, 17600 Laguna Canyon Rd Irvine, CA 92618 (888)-952-6393

Ask me questions while you tour the home.